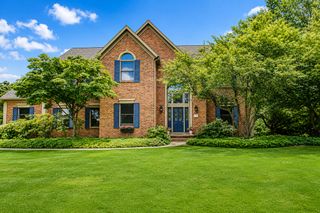
2714 Snow Avenue Se, Lowell Twp, MI 49331
- 4 beds |
- 3 baths |
- 3,370 sqft
 Single-Family Home
  Built in 1995
  5.62acre lot
 2 car garage
  $295/sqft
  Listed 1 month ago
Property Description
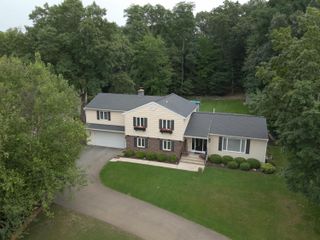
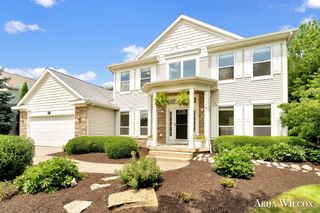
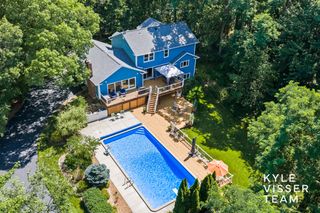
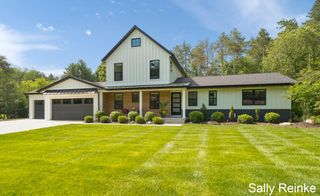
Create Your Legacy. Build Your Homestead. Make It Your Own. There are properties you simply live in--and then there are properties that become part of your story. Set on 5.62 picturesque acres and ideally located just minutes from Ada, Lowell, and Cascade, this exceptional country estate offers a rare opportunity to create the homestead and lifestyle you've always envisioned. With beautiful acreage, mature surroundings, open spaces, water, outbuildings, and room to dream, this property is ready for its next chapter--and that chapter can be yours. Whether you envision a thriving hobby farm, a peaceful family retreat, a place to raise animals, gardens to harvest, gatherings with generations of family and friends, or simply a private sanctuary away from the pace of everyday life, the possibilities are here. The outdoor spaces invite you to slow down and enjoy the land. Spend summer afternoons in the natural swimming pool with its sandy beach, gather around the beautiful flagstone patio,or sit beside the scenic half-acre pond while watching the wildlife that calls this property home. Approximately two acres of fenced pasture, a hobby barn, chicken coop, and fenced dog run create an ideal foundation for country living and homesteading. A newly constructed 40' x 40' pole barn adds even more flexibility for equipment, storage, hobbies, a workshop, or whatever your vision requires. There is room here to build, grow, create, and make the property uniquely yours. Inside, timeless character meets modern comfort. Soaring vaulted ceilings, rich wood flooring, and dramatic floor-to-ceiling windows fill the home with natural light, while reclaimed hand-hewn barn beams from the property's original barn bring a meaningful connection to its history. At the heart of the home, an impressive fieldstone fireplace creates a warm and inviting gathering space. The beautifully updated kitchen is designed for both everyday life and entertaining, featuring custom cabinetry, premium stainless steel appliances, a wine refrigerator, and
- Listing Status:
- Active
- Data Last Updated:
- August 20, 2026 at 7:43AM
- Listing Office:
- Dodgson Land Co : 6169166455
- Listing Agent:
- Ryan M Dodgson : 6169166455
- MLS ID:
- 65026035961

- General: GardenBarnsPole barn
- Style: Traditional
- Other Structures: Enclosed
- Pool: InGroundOutdoorPool
- Parking: AsphaltAttachedGarage faces frontGarage door openerPavedShared driveway
- Roofing: Asphalt
- Windows: Garden windows
- General: Wood sidingBasement
- Road/Access: Private road
- Originating MLS: Greater Regional Alliance of REALTORS
- School District: Lowell
- County: Kent
- Zoning: 412007300020 PART OF SW 1/4 COM 875.0 FT N 0D 55M 00S W ALONG W SEC LINE FROM SW COR OF SEC TH N 0D 55M 00S W ALONG W SEC LINE 165.0 FT TH 90D 00M 00S E 826.87 FT TH S 24D 51M 00S E 82.82 FT TH S 1D 01M 00S E 445.22 FT TH S 88D 45M 29S W 447.64 FT TH N 4D 38M 43S E 77.0 FT TH N 26D 08M 21S E 47.0 FT TH N 5D 53M 26S W 29.15 FT TH NWLY 19.90 FT ALONG A 46 FT RAD CURVE TO LT /LONG CHORD BEARS N 54D 1412007300020
- View: Water
- Fencing: Back yardChain link
- Waterfront: 300
- Utilities: Phone available
- Water: Well
- Sewer: Septic tank
- Source: Greater Regional Alliance of REALTORS
This listing courtesy of Ryan M Dodgson , Dodgson Land Co
Monthly Payment
- Principal & Interest $
- Property Taxes $
- Home Insurance $
- VA Funding Fee $