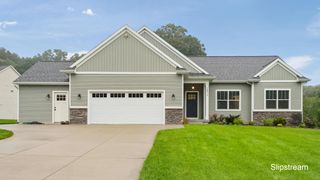
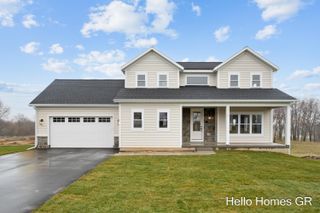
5171 Bancroft Avenue SE, Lowell, MI 49331
- 5 beds |
- 4 baths |
- 3,860 sqft
 Single-Family Home
  Built in 2007
  4.8acre lot
 2 car garage
  $155/sqft
  Listed 25 days ago
Property Description
Nearly 5 wooded acres offer privacy, room to roam, and a peaceful setting just 15 minutes from downtown Ada! This spacious 5-bedroom, 3.5-bath home features generous living areas, brand-new carpet throughout, and a versatile walkout lower level with an additional bedroom, full bath, family room, and bonus room - - perfect for guests, a home office, or recreation. The oversized 28' x 28' garage provides ample parking and storage, while the impressive 32' x 48' pole barn with dual 10.5' x 11' doors offers exceptional space for equipment, hobbies, toys, or additional storage. Geothermal heating and cooling and durable 2x6 construction add to the appeal. With nearly 5 acres, abundant finished living space, a large pole barn, and convenient access to Ada and the greater Grand Rapids area, this property delivers a hard-to-find combination of acreage, privacy, and versatility.
- Listing Status:
- Active
- Date Added:
- September 10, 2026
- Data Last Updated:
- October 5, 2026 at 7:37AM
- Listing Office:
- Evermark Realty : 616-430-3587
- Listing Agent:
- Amanda L DeLong : 616-430-3587
- MLS ID:
- 26048031

- General: Pole Barn
- Style: Traditional
- Other Structures: Pole Barn
- Parking: ConcreteGravelAttachedGarage Door OpenerGarage Faces Front
- Roofing: Composition
- General: Vinyl Siding2
- Road/Access: Paved
- Originating MLS: Michigan Regional Information Center (MichRIC)
- School District: Lowell
- County: Kent
- Zoning: 412028300022 PART OF SW 1/4 COM AT S 1/4 COR TH N 0D 24M 31S E ALONG E SEC LINE 253.0 FT TH N 89D 36M 16S W 562.0 FT TH N 0D 24M 31S E 20.0 FT TH N 89D 36M 16S W 245.0 FT TH S 0D 24M 31S W 273.0 FT TO S SEC LINE TH S 89D 36M 16S E ALONG S SEC LINE 80 7.0 FT TO BEG * SEC 28 T6N R9W 4.80 A. SPLIT ON 05/25/2004 FROM 41-20-28-300-012;41-20-28-300-022
- Water: Well
- Source: Michigan Regional Information Center (MichRIC)
- Ownership: Private Owned
This listing courtesy of Amanda L DeLong , Evermark Realty
Monthly Payment
- Principal & Interest $
- Property Taxes $
- Home Insurance $
- VA Funding Fee $

Location
Similar Listings Nearby