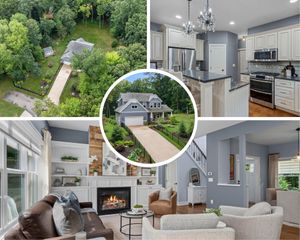
99 Radny Drive Se, Vergennes Twp, MI 49331
- 4 beds |
- 4 baths |
- 2,397 sqft
 Single-Family Home
  Built in 2000
  5.06acre lot
 4 car garage
  $327/sqft
  Listed 2 months ago
Property Description
Rare opportunity to own 5+ usable acres with 260 ft of private Flat River frontage! This 4-bed, 4-bath executive home offers 2,800+ finished sq ft, an attached 2-stall garage and a heated/cooled outbuilding with garage and office space. This is a property built to be enjoyed--ride quads and dirt bikes through your own land and down to the river, kayak roughly 2.5 miles into downtown Lowell, hunt impressive Michigan bucks from your backyard, or simply enjoy the privacy and riverfront setting. Enjoy private riverfront acreage just minutes from downtown Lowell and the highly desirable Ada area. Major upgrades include a 2-year-old roof with 50-year shingles, premium Ruud furnace & central air, Rheem tankless water heater, owned Gordan water filtration system and Tesla charger. Available fully furnished. Best of all, qualified buyers may be able to assume the seller's incredible 3.125% mortgage!Property can be sold furnished.
- Listing Status:
- Active
- Data Last Updated:
- October 5, 2026 at 7:43AM
- Listing Office:
- Riley Dean Properties LLC : 6163048911
- Listing Agent:
- Tyan Roelands : 6162955715
- MLS ID:
- 65026040823

- General: GardenPlaygroundSecond garage
- Style: ColonialTraditional
- Other Structures: CoveredDeckPorch
- Parking: AsphaltAttachedConcreteDetachedGarage door opener
- Roofing: MetalShingle
- Windows: Low emissivity windows
- General: Vinyl siding
- Road/Access: Private road
- HOA Amenities: SnowRemoval500.0Annually
- Originating MLS: Greater Regional Alliance of REALTORS
- School District: Lowell
- County: Kent
- Zoning: 411626426049 UNIT 49 * RIVER BLUFF KENT COUNTY CONDOMINIUM SUBDIVISION PLAN NO.319 LIBER 3695 PAGE 453 AS AMENDED BY REPLAT NO.1 LIBER 3886 PAGE 467 & AS AMENDED BY INSTRUMENT NO.20160317-0021209411626426049
- View: Water
- Waterfront: 260
- Utilities: Natural gas connectedPhone available
- Water: Well
- Sewer: Septic tank
- Source: Greater Regional Alliance of REALTORS
This listing courtesy of Tyan Roelands , Riley Dean Properties LLC
Monthly Payment
- Principal & Interest $
- Property Taxes $
- Home Insurance $
- VA Funding Fee $