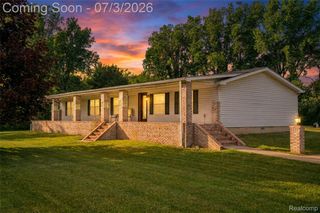
260 Ellsworth Lake Drive, Lyndon Township, MI 48137
- 3 beds |
- 2 baths |
- 1,568 sqft
 Single-Family Home
  Built in 2000
  0.46acre lot
 2 car garage
  $207/sqft
  Listed 24 days ago
Property Description
Welcome home to 260 Ellsworth Lake Drive, where lake community living, modern updates, and everyday comfort come together in one exceptional package. This beautifully updated ranch, built in 2000, offers 1,568 square feet of thoughtfully designed living space with three bedrooms (one converted to office) and two full baths in the highly desirable Chelsea School District. The heart of the home is the recently refreshed kitchen featuring elegant quartz countertops, a stylish subway tile backsplash, and an open-concept layout that flows seamlessly into the living and dining areas—perfect for entertaining or relaxing with family. The spacious primary suite provides a private retreat, while the third bedroom has been thoughtfully converted into a home office, ideal for today's flexible lifestyle. This is easily convertible back to a bedroom if desired. Accessible features, ceramic-tiled bathrooms, high-speed internet, and a spacious two-car garage add convenience and functionality throughout. Outside, enjoy the benefits of deeded access to a private multi-sports Ellsworth Lake (50 HP max), with potential dock space available for boating enthusiasts. Residents also enjoy access to a community beach, playground, and seasonal and holiday neighborhood activities that create a true sense of community and year-round enjoyment. Whether you're spending summer days on the water, taking in the peaceful private views, or gathering with friends and neighbors, this home and community offers the perfect blend of recreation, relaxation, and modern living—all at an exceptional value. This purchase includes the adjacent buildable lot 254 Ellsworth (Tax ID E-05-05-405-028). Award winning Chelsea schools, lake access, and "fun in the sun" await at this move-in-ready retreat. Come take a look!
- Listing Status:
- Pending
- Data Last Updated:
- July 6, 2026 at 12:43AM
- Listing Office:
- Griffith Realty : 8102271016
- Listing Agent:
- Nathan B Oake : 7348450680
- MLS ID:
- 20261042608

- General: High speed internet
- Appliances: DryerFree standing electric rangeFree standing refrigeratorMicrowaveRange hoodWasher
- Laundry: Laundry room
- A/C: Ceiling fansCentral air
- Heating: Forced airNatural gas
- Fireplace: Family roomWood burningFireplace
- Disability Feature: Accessible approach with rampAccessible bedroomAccessible central living areaAccessible closetsAccessible doorsAccessible entranceAccessible full bathAccessible kitchenCustomized wheelchair accessibleOther accessibility features
- General: LightingOutbuildings allowedSheds
- Style: Ranch
- Other Structures: CoveredPorch
- Pool: None
- Parking: Two car garageAttachedElectricityin garageGarage faces frontGarage door opener
- Roofing: Asphalt
- General: Vinyl sidingOneCrawl space
- Road/Access: GravelPrivate road
- HOA Amenities: OtherSnowRemoval700.0Annually
- Originating MLS: Realcomp II Ltd
- School District: Chelsea
- County: Washtenaw
- Zoning: OWNER REQUEST L 34 P 58 06/24/2003 LOT 27ASSESSOR'S PLAT OF BRIGHTMOOR CAMPING ASSOCIATION. SPLIT ON 09/22/2021 FROM E -05-05-405-027; _________________________________________________________/ BNDRY ADJST PER SURVEY 09/23/2005 NEW PLAT L 34 P 58 06/24/2003 LOT 27 ASSESSOR'S PLAT OF BRIGHTMOOR CAMPING ASSOCIATIONALSO ALL PARKSALSO BEG AT E 1/4 COR SEC 4TH S 03-05-01 E 1329.82 FTTH S 84-47-01 W 469.80 FTTH N 03-05-25 W 1330.72 FTTH N 84-53-37 E 469.92 FTTO THE POB. PT OF SEE00505405038
- Fencing: Fencing allowed
- Utilities: Cable availableUnderground utilities
- Water: Well
- Sewer: Public sewer
- Source: Realcomp II Ltd
This listing courtesy of Nathan B Oake , Griffith Realty
Monthly Payment
- Principal & Interest $
- Property Taxes $
- Home Insurance $
- VA Funding Fee $