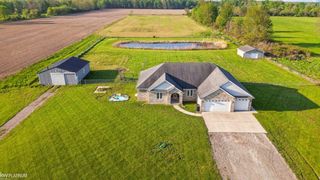
8142 Mason Road, Lynn Twp, MI 48097
- 4 beds |
- 3 baths |
- 2,400 sqft
 Single-Family Home
  Built in 1900
  40.43acre lot
 2 car garage
  $238/sqft
  Listed 6 months ago
Property Description
Step into this stunning Victorian farmhouse, where historic character meets serene country living on over 40 acres. The home features beautiful handcrafted molding throughout, a first-floor bedroom, convenient first-floor laundry, and a newer furnace for added comfort. Upstairs, you will find 3 bedrooms along with a full bath. The home has a walkable Michigan basement offering additional storage space. Another added bonus is that you have a walk up attic ready for your finishing touches! Enjoy peaceful views from the spacious deck overlooking the rain-fed pond. You will find abundant wildlife, and many trails right on your property. The two-story pole barn provides storage or a hobby space, perfect for farming, recreation, or workshop needs. There is also a cinderblock outbuilding on the property! The Generac generator is included as well! This unique property blends timeless craftsmanship with practical modern updates for truly effortless country living.
- Listing Status:
- Pending
- Data Last Updated:
- July 7, 2026 at 4:42AM
- Listing Office:
- KW Platinum : 5869490200
- Listing Agent:
- Ariel Radtke Johns :
- MLS ID:
- 58050195958

- Appliances: DishwasherDisposalDryerMicrowaveOvenRefrigeratorRangeWasherWater softener owned
- Basement: Exterior entrySump pump
- A/C: Ceiling fans
- Heating: Forced airPropane
- General: OtherPole barnWorkshop
- Style: ColonialFarmhouseVictorian
- Other Structures: DeckPorch
- Pool: None
- Parking: Two car garageDetachedElectricityin garage
- General: BrickTwoMichigan basementStone
- Originating MLS: MiRealSource
- School District: Yale
- County: St clair
- Zoning: BEG S 2D 46M 10S E 660' FROM W 1/4 CORTH N 89D 52M 9S E 2614.41'TH S 2D 47M 43S E 674.35'TH S 89D 52M 9S W 2614.72'TH N 2D 46M 10S W 674.33' TO BEG. SECTION 12 T8N R16E 40.47 A260124002000
- Water: Well
- Sewer: Septic tank
- Source: MiRealSource
This listing courtesy of Ariel Radtke Johns , KW Platinum
Monthly Payment
- Principal & Interest $
- Property Taxes $
- Home Insurance $
- VA Funding Fee $