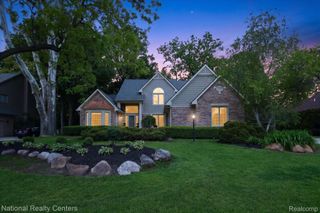
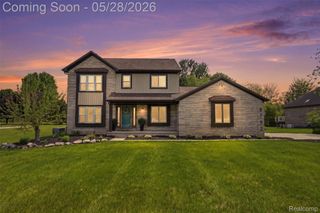
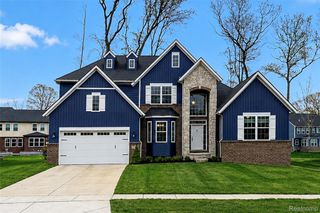
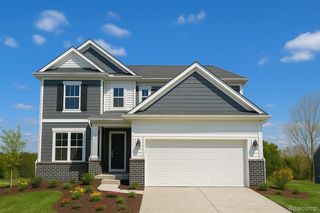
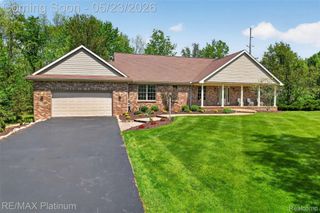
24428 Sheringham Drive, Lyon Charter Township, MI 48178
- 4 beds |
- 4 baths |
- 3,031 sqft
 Single-Family Home
  Built in 2021
  0.27acre lot
 3 car garage
  $241/sqft
  Listed 2 days ago
Property Description
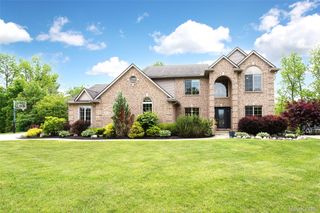
This spacious, beautifully updated Riverwood Estates home offers an open layout perfect for everyday living. Step inside to soaring ceilings and a stunning living room featuring floor-to-ceiling windows that flood the space with natural light, centered around a cozy fireplace. The spacious kitchen offers plenty of counter space and is equipped with stainless steel appliances, a double oven, abundant cabinetry, and seamless access to a private deck and firepit area, creating the ideal setup for hosting family and friends. There is a main floor bedroom and full bath, and upstairs you’ll find four additional bedrooms and three full bathrooms, including a spacious primary suite complete with a walk-in closet and a luxurious en-suite bath. A large unfinished basement offers endless potential for additional living space. Additional highlights include a 3-car garage and a prime location near local golf courses, schools, shopping, dining, and major highways.
- Listing Status:
- Active
- Data Last Updated:
- May 30, 2026 at 9:42PM
- Listing Office:
- @properties Christie's Int'l RE Northville : 2488508632
- Listing Agent:
- Mark Brown : 2485150275
- MLS ID:
- 20261035297

- General: Lighting
- Style: Colonial
- Other Structures: Porch
- Pool: None
- Parking: Three car garageAttachedDirect accessElectricityin garageSide entrance
- Roofing: Asphalt
- General: BrickTwoBasementPouredSump pump
- Road/Access: Paved
- HOA Amenities: 675.0Annually
- Originating MLS: Realcomp II Ltd
- School District: South lyon
- County: Oakland
- Zoning: T1NR7ESEC 22 & 23 OAKLAND COUNTY CONDOMINIUM PLAN NO 2126 RIVERWOOD ESTATES UNIT 7 L 48561 P 728 9-9-15 FR 400-0112122401007
- Water: Public
- Sewer: Public sewer
- Source: Realcomp II Ltd
This listing courtesy of Mark Brown , @properties Christie's Int'l RE Northville
Monthly Payment
- Principal & Interest $
- Property Taxes $
- Home Insurance $
- VA Funding Fee $

 New - 2 days ago