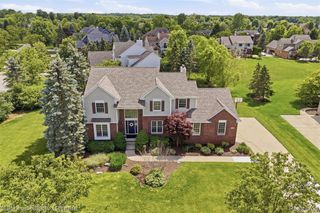
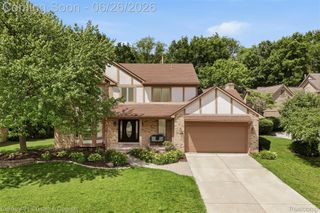
24576 Turnburry Court, Lyon Charter Township, MI 48178
- 4 beds |
- 4 baths |
- 2,898 sqft
 Single-Family Home
  Built in 2015
  0.28acre lot
 3 car garage
  $248/sqft
  Listed 25 days ago
Property Description
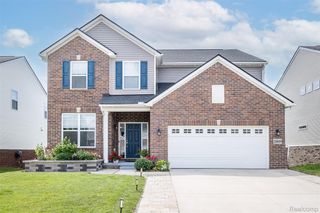
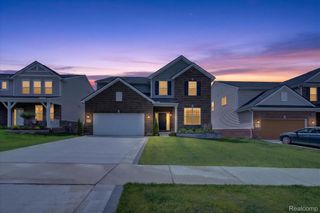
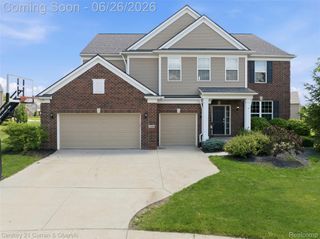
Welcome home to this stunning 4-bedroom, 3.5-bath Colonial, built in 2015 and located in one of South Lyon’s most sought-after neighborhoods. Designed for both everyday living and entertaining, this home features a chef’s dream kitchen with a gas cooktop, double ovens, stainless steel appliances, walk-in pantry, and abundant cabinetry. The bright and spacious great room is filled with natural light from oversized windows, creating a warm and inviting atmosphere. A large first-floor office provides the perfect space for working from home, while the convenient first-floor laundry adds everyday functionality. Upstairs, you’ll find a luxurious primary suite complete with an oversized shower and generous closet space. Three additional bedrooms include a Jack-and-Jill bath shared by two bedrooms and a private en-suite bath for the fourth bedroom. The unfinished daylight basement is plumbed for a future bath and offers endless possibilities for additional living space, recreation, or storage. Step outside to enjoy the beautifully landscaped yard and Trex deck. If privacy is important, you’ll love that this home backs to a common area, providing peaceful views! Ideally located near shopping, dining, and the prestigious Walnut Creek Country Club, with several public golf courses nearby, this exceptional home offers the perfect blend of luxury, comfort, and convenience. Don’t miss your opportunity to own this exceptional South Lyon gem! Please do not bring any food items into the home, a family member has severe food allergies. Thank you
- Listing Status:
- Pending
- Data Last Updated:
- July 6, 2026 at 2:42AM
- Listing Office:
- Keller Williams Advantage Northville : 2483805141
- Listing Agent:
- Rosemarie Tibbles : 7348126745
- MLS ID:
- 20261041279

- General: Entrance foyerHigh speed internet
- Appliances: Built in gas ovenDishwasherDisposalDouble ovenDryerFree standing refrigeratorGas cooktopHumidifierMicrowaveWasherWater softener owned
- Basement: DaylightUnfinished
- A/C: Ceiling fansCentral air
- Heating: Forced airNatural gas
- Fireplace: GasGreat roomFireplace
- General: Lighting
- Style: Colonial
- Other Structures: DeckPorch
- Pool: None
- Parking: Three car garageAttachedElectricityin garageGarage door openerSide entrance
- Roofing: Asphalt
- General: BrickOtherVinyl sidingTwoBasementPouredSump pump
- Road/Access: Cul de sacPaved
- HOA Amenities: Trash1492.0Annually
- Originating MLS: Realcomp II Ltd
- School District: South lyon
- County: Oakland
- Zoning: T1NR7ESEC 24 OAKLAND COUNTY CONDOMINIUM PLAN NO 2093 RATHMOR PARK UNIT 20 L 48070 P 772 11-18-14 FR 400-002 4-15-15 CORR2124401020
- Fencing: Fencingnot allowed
- Water: Public
- Sewer: Public sewer
- Source: Realcomp II Ltd
This listing courtesy of Rosemarie Tibbles , Keller Williams Advantage Northville
Monthly Payment
- Principal & Interest $
- Property Taxes $
- Home Insurance $
- VA Funding Fee $