26970 Martindale Road, Lyon Charter Township, MI 48178
- 3 beds |
- 3 baths |
- 2,348 sqft
 Single-Family Home
 Built in 1994
 2.15acre lot
 2 car garage
 $192/sqft
 Listed 3 days ago
Property Description
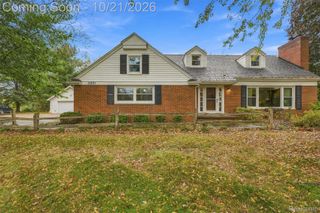
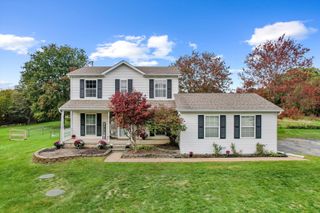
This is one sweet offering. Situated on over two acres, backing up to the Huron Valley Trail, which connects with other bike and rail trails that cross most of Michigan east to west. This gorgeous colonial was substantially renovated in 2024 after a minor fire in the attic. Virtually all the wiring, plumbing and drywall were replaced and it has a beautiful new kitchen and bathrooms, courtesy of the the insurance claim. Luxury vinyl plank floors grace most of the living areas. There is a 3 season room which opens directly to the breakfast room and is then heated from the main floor. This gives you direct access to a spacious deck which overlooks the rear yard and the woods through which there is a path to the Huron Valley Trail. The family room is complimented with a gas fireplace. The covered porch wraps two sides of the house, reminiscent of how many homes used to be constructed. The finished basement has a large rec room and a smaller finished room that has been the owner's work shop. This home has a large circle drive that leads to a roomy shed. You will have no problem with space for any of your hobbies. Available immediately at closing, you could be living here by Christmas..
- Listing Status:
- Active
- Data Last Updated:
- November 19, 2026 at 6:42AM
- Listing Office:
- Coldwell Banker Professionals-Northville : 2483473050
- Listing Agent:
- Richard Childs : 2483473050
- MLS ID:
- 20261082304

- General: LightingOutbuildings allowedSheds
- Style: Colonial
- Other Structures: CoveredDeckPatioPorch
- Pool: None
- Parking: Twoand half car garageAttachedDirect accessElectricityin garageHeated garageGarage door openerGarage faces side
- Roofing: Asphalt
- General: Vinyl sidingTwoBasementPoured
- Road/Access: Gravel
- Originating MLS: Realcomp II Ltd
- School District: South lyon
- County: Oakland
- Zoning: T1NR7ESEC 17 PART OF SE 1/4 OF NE 1/4 BEG AT PT DIST N 86-17-15 W 1326.91 FT & N 03-14-44 E 250 FT FROM E 1/4 CORTH N 03-14-44 E 200 FTTH S 86-45-16 E 549.40 FTTH S 42-20-28 W 257.70 FTTH N 86-45-16 W 386.89 FT TO BEG 2.15 A2117276010
- Fencing: Fencing allowed
- Utilities: Cable availableUnderground utilities
- Water: Well
- Sewer: Septic tank
- Source: Realcomp II Ltd
This listing courtesy of Richard Childs , Coldwell Banker Professionals-Northville
Monthly Payment
- Principal & Interest $
- Property Taxes $
- Home Insurance $
- VA Funding Fee $