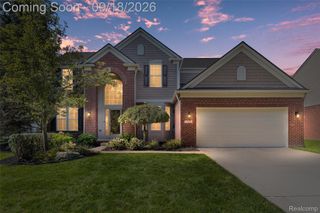
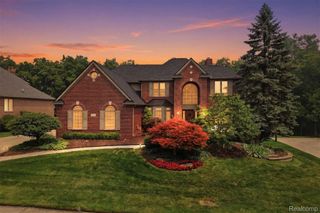
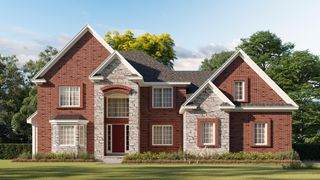
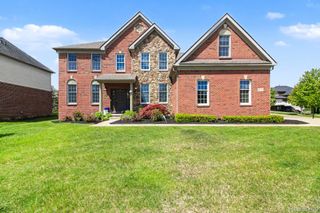
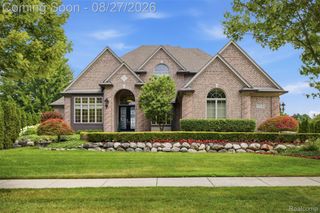
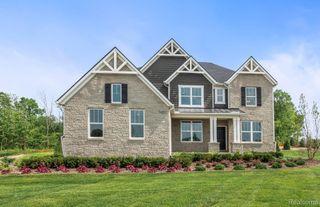
52365 Trailwood Dr, Lyon Charter Township, MI 48178
- 4 beds |
- 5 baths |
- 5,059 sqft
 Single-Family Home
  Built in 2014
  0.66acre lot
 3 car garage
  $196/sqft
  Listed 9 days ago
Property Description
Absolute stunner in the exclusive Walnut Creek Estates community. This beautiful home features everything you'd expect and more. Built in 2014 and ideally located near the Walnut Creek Country Club, you will fall in love as soon as you pull into this gated community. Contoured hardwood floors throughout much of the first floor lead you to a wide open and well lit kitchen space. The kitchen holds a large walk in pantry and stainless steel appliances. Just off the kitchen is a gorgeous 3 seasons room adjacent to the jaw dropping outdoor kitchen area. The 3/4 acre lot is big enough for any activity but if you want more, you can make your way over to nearby and highly regarded South Lyon East High School. Back inside, the entire first floor has an open feeling and tons of natural light. The two way fireplace separates a nice living space from one of three office spaces on the first floor. Make your way upstairs and you'll find 4 large bedrooms, including a master suite and a jack and jill bathroom, as well as a conveniently located second floor laundry. The entire home has brand new carpet and there's new paint throughout most of the home. Want more? Go to the basement. Finished in 2023, it contains a wet bar, theatre room, workout room, and full bathroom. It's like your own spa. This is one you will need to check out. Call me or your agent to get in here!
- Listing Status:
- Active
- Data Last Updated:
- September 23, 2026 at 12:41PM
- Listing Office:
- Century 21 Curran & Oberski : 7344646400
- Listing Agent:
- Michael Lubin : 2486971701
- MLS ID:
- 20261073933

- Style: Colonial
- Other Structures: CoveredEnclosedPorch
- Pool: None
- Parking: Three car garageAttached
- Roofing: Asphalt
- General: Brick veneerTwoBasementPoured
- Road/Access: PavedPrivate road
- HOA Amenities: Other1400.0Annually
- Originating MLS: Realcomp II Ltd
- School District: South lyon
- County: Oakland
- Zoning: T1NR7ESEC 24 OAKLAND COUNTY CONDOMINIUM PLAN NO 1798 WALNUT CREEK ESTATES @ WOODWIND CONDO UNIT 32 L 36506 P 327 10-31-05 FR 300-0082124301032
- Water: Public
- Sewer: Public sewer
- Source: Realcomp II Ltd
This listing courtesy of Michael Lubin , Century 21 Curran & Oberski
Monthly Payment
- Principal & Interest $
- Property Taxes $
- Home Insurance $
- VA Funding Fee $