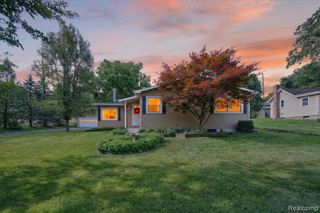
55875 Pontiac Trail Court, New Hudson, MI 48165
- 3 beds |
- 2 baths |
- 1,903 sqft
 Single-Family Home
  Built in 1990
  0.25acre lot
 2 car garage
  $184/sqft
  Listed 6 days ago
Property Description
Welcome into this beautifully updated home in highly sought-after South Lyon Schools. This 3-bedroom, 2-bath home features a desirable first-floor primary bedroom along with a beautifully updated first-floor full bathroom completed in 2026, creating the convenience of main-level living. The heart of the home is the updated 2025 kitchen, complemented by newer vinyl flooring, updated fixtures, and a comfortable layout that makes the home perfect for both everyday living and entertaining. Upstairs, you'll find two additional bedrooms and a full bathroom remolded in 2020, providing a great separation of space between the primary suite and secondary bedrooms. The finished basement provides even more room to spread out, offering additional space for entertaining, recreation, a home theater, or whatever best fits your lifestyle. Adding even more versatility is the finished room above the garage with its own heat and A/C. Previously used as a home office, this bonus space offers endless possibilities as a private office, gym, playroom, hobby room, or additional flex space. Many of the major updates have already been taken care of, including a new furnace and A/C in 2025, roof in 2020, new attic insulation, owned water softener in 2025, newer hot water tank, new dishwasher and microwave, new window screens, and additional window improvements. The garage is equipped with a 220V outlet and is also prepped for a future furnace. Outside, the huge fenced in backyard offers a deck for relaxing and entertaining and convenient access to Ann Arbor Trail directly through the rear fence perfect for walking, biking, and enjoying the outdoors right from home. With a first-floor primary, bonus flex space, numerous recent updates, and a location within South Lyon Schools, this home delivers the space, functionality, and improvements you have been looking for.
- Listing Status:
- Active
- Date Added:
- August 14, 2026
- Data Last Updated:
- August 20, 2026 at 1:45PM
- Listing Office:
- ICON Realty Experts, LLC : 248-985-9961
- Listing Agent:
- Jasmine Dockery : 248-225-9211
- MLS ID:
- 61021013

- Style: Cape Cod
- Other Structures: PorchDeck
- Parking: Parking spaces: 2
- General: Vinyl SidingTwoBasement
- Road/Access: Gravel
- Originating MLS: MiRealSource
- School District: South Lyon Community Schools
- County: Oakland
- Zoning: T1NR7ESEC 3 BUTTERFIELD'S TRIANGLE LOT 9
- Fencing: Fenced
- Water: Private Well
- Sewer: Septic Tank
- Source: MiRealSource
This listing courtesy of Jasmine Dockery , ICON Realty Experts, LLC
Monthly Payment
- Principal & Interest $
- Property Taxes $
- Home Insurance $
- VA Funding Fee $

 New - 1 day ago