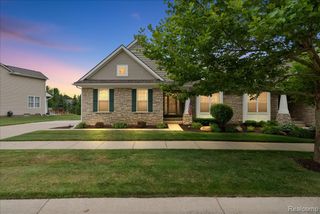
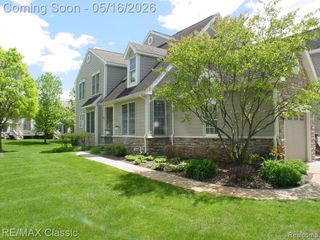
57549 Windmill Point, New Hudson, MI 48165
- 3 beds |
- 4 baths |
- 2,837 sqft
 Condominium
  Built in 2007
  —— sqft lot
  2 car garage
  $171/sqft
  Listed 22 days ago
Property Description
Welcome to the highly desired Mill River community, where this exceptional condo offers three levels of beautifully finished living space and a desirable first-floor primary suite. The light-filled open floor plan creates an inviting atmosphere, flowing effortlessly from the breakfast nook into the spacious kitchen and great room. Features include hardwood floors, granite countertops, bar seating, abundant workspace, a large pantry, and convenient first-floor laundry. The primary suite provides a private retreat with quartz countertops in the private bath and a custom walk-in closet. A second bedroom, currently used as an office, along with a full bath are also conveniently located on the main level. Upstairs, you'll find a third bedroom with an ensuite bath, along with a versatile flex space ideal for a home office, hobby room, or additional storage. The beautifully finished walk-out lower level is designed for entertaining, featuring a full wet bar complete with refrigerator, dishwasher, and microwave, plus a fourth bedroom and fourth full bath. Step outside to enjoy the maintenance-free Trex deck, perfect for relaxing or entertaining. Mill River residents enjoy fabulous amenities, including a clubhouse, in-ground pool, hot tub, fitness room, tennis and pickleball courts, and nearby walking, running, and biking trails. Conveniently located just minutes from downtown Milford and South Lyon, this home offers you comfort and convenience in one of the area's most desirable communities.
- Listing Status:
- Active
- Date Added:
- July 29, 2026
- Data Last Updated:
- August 20, 2026 at 4:45PM
- Listing Office:
- Berkshire Hathaway HomeServices Kee Realty Bham : 248-646-6200
- Listing Agent:
- Christine Winans : 248-505-1704
- MLS ID:
- 61015797

- General: Tennis Court(s)
- Style: Contemporary
- Other Structures: PorchDeckPatio
- Parking: Parking spaces: 2
- General: BrickStoneVinyl SidingOne and One HalfBasement
- Road/Access: Paved
- HOA Amenities: Maintenance GroundsSnow RemovalTrashClub House IncludedMaintenance Structure380.0Monthly
- Golf: ClubhouseFitness CenterPrivate Entry
- Originating MLS: MiRealSource
- School District: South Lyon Community Schools
- County: Oakland
- Zoning: T1NR7ESEC 9 OAKLAND COUNTY CONDOMINIUM PLAN NO 1806 REFLECTIONS AT MILL RIVER UNIT 59BLDG 30 L 36616 P 460 11-22-05 FR 400-009
- Water: Public
- Source: MiRealSource
This listing courtesy of Christine Winans , Berkshire Hathaway HomeServices Kee Realty Bham
Monthly Payment
- Principal & Interest $
- Property Taxes $
- Home Insurance $
- VA Funding Fee $