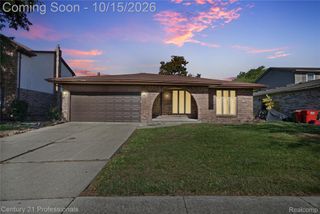
16185 24 MILE Road, Macomb Township, MI 48042
- 3 beds |
- 2 baths |
- 1,654 sqft
 Single-Family Home
  Built in 1988
  0.87acre lot
 2 car garage
  $271/sqft
  Listed 9 days ago
Property Description
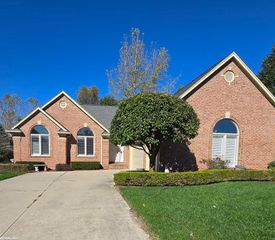
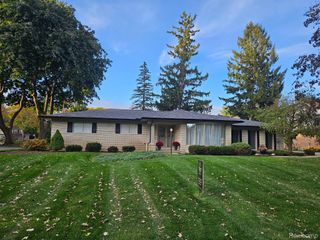
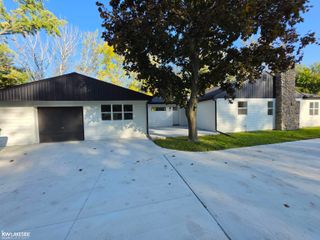
House available on Land Contract! $100,000 down payment, $3,550 monthly principle and interest! 6.75% interest rate and the balloon payment can be 5+ years (seller flexible on balloon). Well-maintained 3-bedroom, 2-full-bath ranch situated on almost 1 full acre of land! This home is spacious offering 1,654 square feet of living space and is in excellent condition. The property features a brick exterior, full unfinished basement, attached 2-car garage, along with a second detached garage/outbuilding for additional parking, storage, or workspace. Utica Schools! Property is on a septic system which was just inspected and passed inspection by Macomb County Health Department. Septic is in excellent shape!
- Listing Status:
- Active
- Data Last Updated:
- October 23, 2026 at 4:42AM
- Listing Office:
- Odessa Properties : 5863376800
- Listing Agent:
- Actavia Kattula : 5863376800
- MLS ID:
- 20261079093

- General: Second garage
- Style: Ranch
- Other Structures: PatioPorch
- Pool: None
- Parking: Two car garageAttachedDetached
- General: BrickOneBasementBlock
- Road/Access: Paved
- Originating MLS: Realcomp II Ltd
- School District: Utica
- County: Macomb
- Zoning: SEC 7; COM AT SE COR SEC 7; TH S89*45'W 1158.83 FT ALG S SEC LINE TO POB; TH CONT S89*45'W 175.0 FT ALG SD S SEC LINE; TH N01*44'19"W 250.0 FT; TH N89*- 45'E 175.0 FT; TH S01*44'19"E 250.0 FT TO POB. 1.00 A.0807400014
- Water: Public
- Sewer: Septic tank
- Source: Realcomp II Ltd
This listing courtesy of Actavia Kattula , Odessa Properties
Monthly Payment
- Principal & Interest $
- Property Taxes $
- Home Insurance $
- VA Funding Fee $

 New - 1 day ago