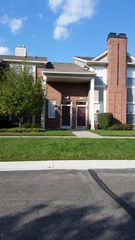
16524 Radison Drive, Macomb Township, MI 48044
- 2 beds |
- 2 baths |
- 1,632 sqft
 Condominium
  Built in 2002
  —— sqft lot
  1 car garage
  $150/sqft
  Listed 8 days ago
Property Description
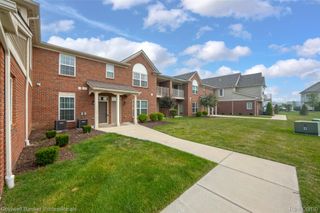
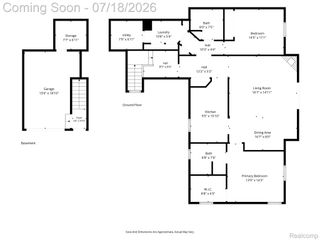
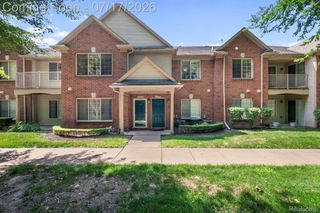
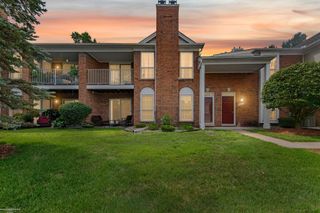
Welcome home to this absolutely stunning second-floor ranch condo in one of Macomb Township's most desirable communities. Perfectly situated in one of the premier locations within the complex, you'll enjoy being steps away from the clubhouse, fitness center, and sparkling community pool while experiencing the convenience of low-maintenance living. Inside, the bright and spacious open-concept floor plan features soaring vaulted ceilings and an abundance of natural light. The beautifully updated kitchen showcases granite countertops, a stylish new backsplash, a convenient breakfast bar, and an adjoining dining area—perfect for everyday living and entertaining. Step outside onto the covered private balcony, accessible from both the living room and the primary bedroom, offering an inviting space to relax, enjoy your morning coffee, or entertain guests. The spacious primary suite features vaulted ceilings, a walk-in closet, and a private en-suite bathroom. The second bedroom also offers a walk-in closet, providing ample storage. Both bathrooms are beautifully appointed with granite countertops, ceramic tile flooring, and tiled showers. Additional highlights include an attached garage with a durable epoxy-coated floor and all appliances included. Association dues cover water and trash service, and pets are welcome with some restrictions. Ideally located near Hall Road (M-59), The Mall at Partridge Creek, premier shopping and dining, golf courses, parks, and major expressways, this exceptional condo offers the perfect blend of comfort, convenience, and low-maintenance living in one of Macomb Township’s most sought-after communities. Move-in ready and waiting for you—don’t miss this gem before it’s gone!
- Listing Status:
- Active
- Data Last Updated:
- July 22, 2026 at 11:43PM
- Listing Office:
- Berkshire Hathaway HomeServices MIRE : 2482930000
- Listing Agent:
- Moe Siddique : 2482930000
- MLS ID:
- 20261053943

- Style: Ranch
- Other Structures: CoveredPorch
- Pool: CommunityOutdoorPool
- Parking: One car garageAttachedDirect accessElectricityin garageGarage door opener
- Roofing: Asphalt
- General: BrickVinyl sidingOneSlab
- Road/Access: Paved
- HOA Amenities: MaintenanceGroundsMaintenanceStructureSewerSnowRemovalTrashWater235.0Monthly
- Originating MLS: Realcomp II Ltd
- School District: Chippewa valley
- County: Macomb
- Zoning: WARWICK VILLAGE CONDOS MCCP #721 UNIT 2480831426248
- Water: Public
- Sewer: Public sewer
- Source: Realcomp II Ltd
This listing courtesy of Moe Siddique , Berkshire Hathaway HomeServices MIRE
Monthly Payment
- Principal & Interest $
- Property Taxes $
- Home Insurance $
- VA Funding Fee $

 New - 3 days ago