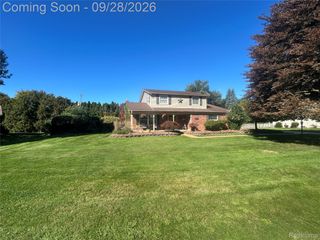
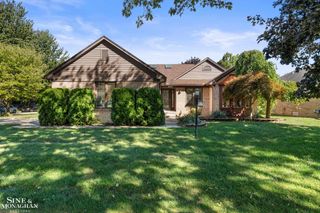
17459 Delaware Court, Macomb Township, MI 48044
- 3 beds |
- 3 baths |
- 2,929 sqft
 Single-Family Home
  Built in 1978
  8,276sqft lot
 2 car garage
  $133/sqft
  Listed 3 days ago
Property Description
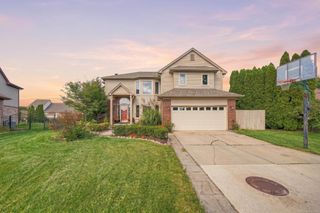
Set on a cul-de-sac in Macomb Township’s Valley Forge Subdivision, this inviting 3-bedroom Colonial offers beautifully refreshed living spaces and a private backyard retreat highlighted by a 20' x 40' inground pool. Step inside to a warm, cohesive interior where hardwood flooring carries through much of the main level and newly installed hardwood enhances the family room. The layout flows naturally from everyday living into the dining area and kitchen, where generous cabinetry, thoughtful pull-out storage, updated hardware, and newer refrigerator and gas range combine function with a polished finish. Convenient first-floor laundry is tucked just off the garage entry. Upstairs, three bedrooms are complemented by new 2026 carpeting and an updated full bath with quartz countertops and refreshed fixtures. The lower level adds another dimension to the home, offering a full bathroom, egress window, new carpeting, multiple flexible living spaces, and extensive built-in storage—ideal for a media room, home office, fitness space, hobbies, or overnight guests. The backyard is the centerpiece. Surrounded by six-foot privacy fencing, the 20' x 40' inground pool and expansive concrete surround create a private setting for summer afternoons, outdoor dining, and evenings spent poolside. Beyond the pool, a generous grassy area leaves room to enjoy the yard without sacrificing the outdoor entertaining space. Recent 2026 improvements include a new roof, hardwood flooring, carpeting, quartz bathroom countertops, updated bath fixtures, steel garage-entry door, refrigerator, and gas range. An attached 2.5-car garage with cabinetry and additional storage completes a home designed with space to gather, unwind, and make your own.
- Listing Status:
- Active
- Data Last Updated:
- October 5, 2026 at 2:42AM
- Listing Office:
- EXP Realty The Perna Team : 8885017085
- Listing Agent:
- Michael Perna : 2488864450
- MLS ID:
- 20261077116

- General: Chimney capsLightingSheds
- Style: Colonial
- Other Structures: PatioPorch
- Pool: InGroundOutdoorPool
- Parking: Twoand half car garageAttachedDirect accessDrivewayElectricityin garageGarage door openerWorkshop in garage
- Roofing: Asphalt
- Windows: Egress windows
- General: Aluminum sidingTwoBasementPoured
- Road/Access: Cul de sacPaved
- HOA Amenities: SnowRemoval
- Originating MLS: Realcomp II Ltd
- School District: Chippewa valley
- County: Macomb
- Zoning: T3N.R13E SEC 29 VALLEY FORGE SUBDIVISION LOT 107 LIBER: 70 PAGES: 27-290829328049
- Fencing: Back yardFenced
- Utilities: Above ground utilitiesCable availableUnderground utilities
- Water: Public
- Sewer: Public sewer
- Source: Realcomp II Ltd
This listing courtesy of Michael Perna , EXP Realty The Perna Team
Monthly Payment
- Principal & Interest $
- Property Taxes $
- Home Insurance $
- VA Funding Fee $