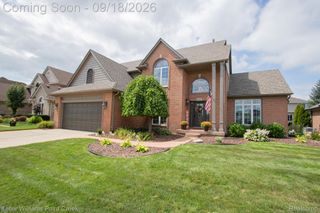
50569 Plaza Drive, Macomb Township, MI 48042
- 4 beds |
- 4 baths |
- 3,901 sqft
 Single-Family Home
  Built in 2003
  0.46acre lot
 3 car garage
  $141/sqft
  Listed 11 days ago
Property Description
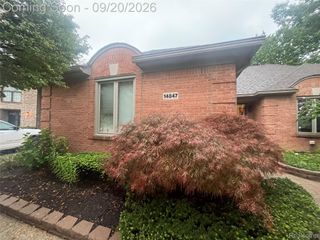
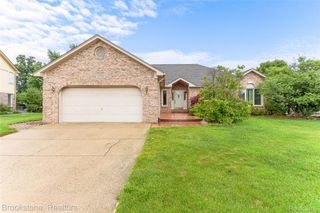
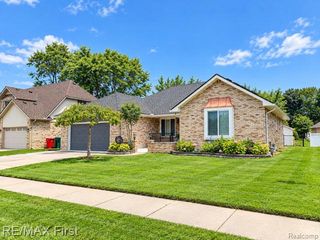
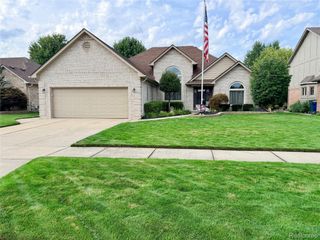
BRIGHT — SPACIOUS — PRIVATE Picture this lifestyle. Welcome to 50569 Plaza Drive, a light-filled, 4-bedroom Macomb Township home on a beautifully landscaped, nearly half-acre lot backing to woods and open space. The bright and airy two-story great room makes an immediate impression with soaring ceilings, oversized windows and a gas fireplace. Hardwood floors flow throughout the main level. The first-floor primary suite offers comfort, privacy and a walkout to its own private patio. A peaceful spot for morning coffee or unwinding at the end of the day. A large flex room with vaulted ceilings works beautifully as a home office, formal living room or quiet retreat. The updated eat-in kitchen offers plenty of room to gather and walks out to a stamped-concrete patio overlooking the private backyard. Upstairs, generously sized bedrooms provide room to spread out, while a dual staircase adds style and function. The huge finished basement is made for entertaining and lounging. It includes a second kitchen, full custom bathroom with a walk-in shower, flexible gathering space and loads of storage. The oversized three-car garage features high ceilings and even more space for vehicles, tools and all the extras. Additional highlights include a newer furnace installed in 2021 and easy access to Macomb Township parks, shopping, dining and Hall Road conveniences. Space to live. Room to entertain. Privacy to enjoy. This one checks all the boxes.
- Listing Status:
- Active
- Data Last Updated:
- September 23, 2026 at 3:41PM
- Listing Office:
- Dwellings Unlimited LLC : 2489940400
- Listing Agent:
- Jocelyn P Santiago : 3139800400
- MLS ID:
- 20261073727

- General: Lighting
- Style: Other
- Other Structures: PatioPorchTerrace
- Pool: None
- Parking: Three car garageAttachedDirect access
- General: BrickVinyl sidingTwoBasementPoured
- Road/Access: Paved
- HOA Amenities: 168.0Annually
- Originating MLS: Realcomp II Ltd
- School District: Chippewa valley
- County: Macomb
- Zoning: PARKVIEW COMMONS SUB #2 LOT 56 LIBER: 149 PAGE: 12-140823123010
- Fencing: Back yard
- Water: Public
- Sewer: Public sewer
- Source: Realcomp II Ltd
This listing courtesy of Jocelyn P Santiago , Dwellings Unlimited LLC
Monthly Payment
- Principal & Interest $
- Property Taxes $
- Home Insurance $
- VA Funding Fee $

 New - 3 days ago