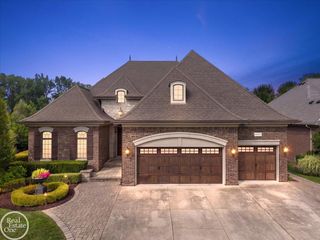
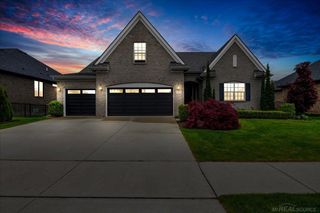
55050 Englewood Drive, Macomb, MI 48042
- 3 beds |
- 3 baths |
- 2,156 sqft
 Single-Family Home
  Built in 2026
  0.43acre lot
 3 car garage
  $301/sqft
  Listed 15 days ago
Property Description
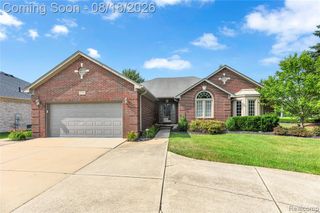
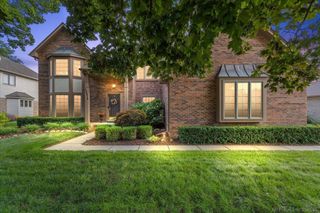
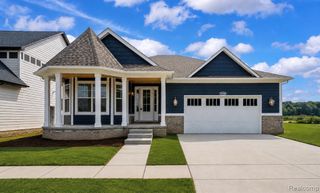
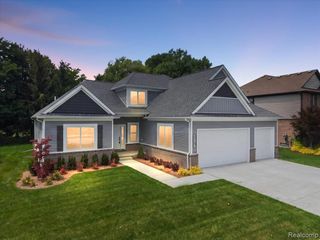
Welcome to this beautifully crafted new construction ranch featuring 3 bedrooms, 2 bathrooms, and a spacious 3-car garage. Designed with an open-concept floor plan, the home offers vaulted ceilings in the living room, dining area, and kitchen, along with 9-foot ceilings throughout the rest of the home, creating a bright and airy feel. The interior showcases engineered hardwood flooring throughout, quartz countertops in every room, and a full GE appliance package. The thoughtfully designed kitchen includes a hidden walk-in pantry, while the inviting living room is anchored by a cozy gas fireplace. The primary and guest bathrooms feature modern illuminated mirrors, adding a touch of luxury. The full basement is prepped for an additional bathroom, offering endless possibilities for future expansion. Combining quality craftsmanship, modern finishes, and functional design, this home is ready to impress.
- Listing Status:
- Active
- Date Added:
- August 4, 2026
- Data Last Updated:
- August 20, 2026 at 7:45AM
- Listing Office:
- Berkshire Hathaway HomeServices Kee Realty Clinton : 586-840-0400
- Listing Agent:
- Katie Juliano : 810-300-2084
- MLS ID:
- 61017858

- Style: Ranch
- Parking: Parking spaces: 3
- General: BrickOneBasement
- Road/Access: Paved
- Originating MLS: MiRealSource
- School District: New Haven Community Schools
- County: Macomb
- Zoning: DIST:20 CITY/MUNI/TWP:MACOMB TWP SEC/TWN/RNG/MER:SEC 04 TWN 03N RNG 13E T3NR13ESEC 4; COMM AT SE COR SEC 4; TH S89*03'22"W 532.39 FT TO POB; TH S89*03'22"W FT; TH N00*14?10?W 160.76 FT; T3NR13ESEC 4; COMM AT SE COR SEC 4; TH S89*03'22"W 532.39 FT TO POB; TH S89*03'22"W 127.59 FT; TH N00*14'10"W 160.76 FT; TH N89*03'22"E 127.59 FT; TH S00*14'05"E 160.76 FT TO POB 0.47 AC
- Water: Public
- Source: MiRealSource
This listing courtesy of Katie Juliano , Berkshire Hathaway HomeServices Kee Realty Clinton
Monthly Payment
- Principal & Interest $
- Property Taxes $
- Home Insurance $
- VA Funding Fee $