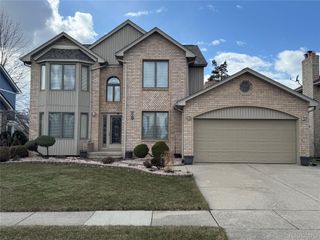
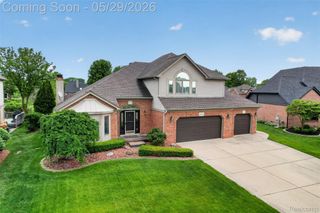
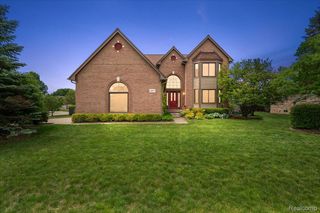
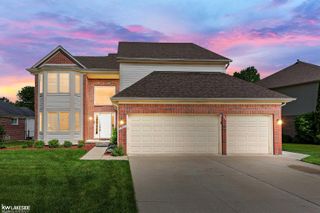
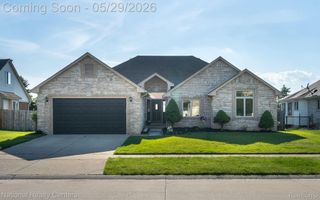
48822 Park Place Drive, Macomb Twp, MI 48044
- 3 beds |
- 4 baths |
- 3,465 sqft
 Single-Family Home
  Built in 1998
  0.27acre lot
 2 car garage
  $140/sqft
  Listed 4 days ago
Property Description
This beautifully maintained brick ranch offers the perfect blend of comfort, style, and functionality. This home features an updated kitchen with granite countertops, stainless steel appliances, and plenty of cabinet space, making it ideal for everyday living and entertaining. The recently renovated master bathroom adds a nice modern touch with tasteful finishes and upgraded fixtures. The fully finished basement provides additional living space, complete with a half bath, extra bedroom and a custom bar. Perfect for hosting guests. Step outside to your backyard oasis featuring a large aggregate patio with a built-in bonfire pit, an above-ground pool for summer fun, and a fully fenced in back yard offering privacy, space for entertaining and pets. This move-in-ready ranch combines indoor comfort with outstanding outdoor amenities. Furnace and A/C units were installed in 2022, patio installed in 2023 and the pool was installed in 2025.
- Listing Status:
- Active
- Data Last Updated:
- May 30, 2026 at 6:42PM
- Listing Office:
- RE/MAX Eclipse : 5862622000
- Listing Agent:
- Joseph D Morris : 5865573800
- MLS ID:
- 58050208923

- General: Sheds
- Style: Ranch
- Other Structures: Patio
- Pool: AboveGround
- Parking: Two car garageAttachedGarage
- General: BrickOneBasement
- HOA Amenities: 110.0Annually
- Originating MLS: MiRealSource
- School District: Chippewa valley
- County: Macomb
- Zoning: DEERFIELD PARK SOUTH SUB #1 LOT 82 LIBER: 118 PAGES: 7-12200827128014
- Fencing: Fenced
- Water: Public
- Sewer: Public sewer
- Source: MiRealSource
This listing courtesy of Joseph D Morris , RE/MAX Eclipse
Monthly Payment
- Principal & Interest $
- Property Taxes $
- Home Insurance $
- VA Funding Fee $

 New - 1 day ago