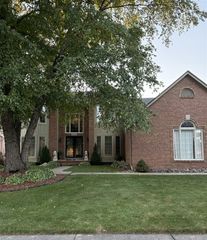
49199 Fairchild Road, Macomb Twp, MI 48042
- 3 beds |
- 3 baths |
- 3,478 sqft
 Single-Family Home
  Built in 1968
  2.35acre lot
 —— car garage
  $180/sqft
  Listed 1 month ago
Property Description
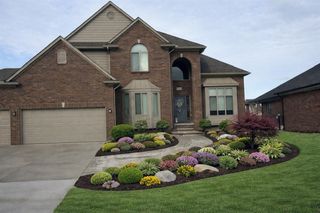
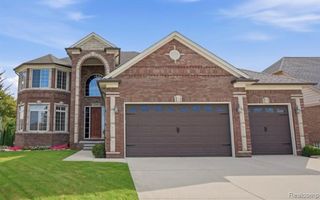
Listing Agent: Mallory Bogoevski Broker: KW Platinum: OPEN HOUSE Sunday, 9/27/26 from 12-2pm.Welcome to 49199 Fairchild Rd., where outdoor oasis meets move-in ready! A home like this on a 2.35 acre lot doesn't come around Macomb Twp often (or ever)-craftsman style front porch, stamped concrete back patio with an outdoor kitchen and gorgeous fireplace, fenced in yard for the dogs, a huge 30'x40' pole barn with electricity and 10' tall by 16' wide garage door, 2 additional sheds, the list doesn't end here. Inside you will find an updated home with granite countertops, double ovens(!!), a living room with heated flooring and awood burning stove, beautiful bathrooms, a finished basement, but wait there's more! New furnace and air condition unit replaced in August 2026! If you're reading this, this is your sign to schedule your showing now!
- Listing Status:
- Active
- Data Last Updated:
- October 5, 2026 at 8:45PM
- Listing Office:
- KW Platinum : 586-949-0200
- Listing Agent:
- Mallory Bogoevski : 586-817-0746
- MLS ID:
- 50220040

- General: Pole BarnShed(s)
- Style: Ranch
- Other Structures: Pole BarnShed(s)PorchPatio
- Parking: Parking spaces: 0
- Windows: Window Treatments
- General: BrickOneBasement
- Road/Access: City/CountyRoad
- Originating MLS: MiRealSource
- School District: L'anse Creuse Public Schools
- County: Macomb
- Zoning: T3N.R13E SEC 24 COMM AT E 1/4 POST SEC 24; TH W 1385 FT TO NW COR OF E 1/2 OF SE 1/4 SEC 24; TH S0*51'W 1904.48 FT TO PT OF BEG; TH E 610.38 FT; TH S25
- Fencing: Fenced
- Water: Public
- Sewer: Septic Tank
- Source: MiRealSource
This listing courtesy of Mallory Bogoevski , KW Platinum
Monthly Payment
- Principal & Interest $
- Property Taxes $
- Home Insurance $
- VA Funding Fee $

 New - 3 days ago