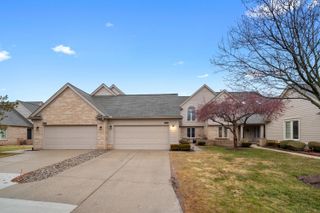
49272 Brodie Court, Macomb Twp, MI 48042
- 3 beds |
- 4 baths |
- 3,600 sqft
 Condominium
 Built in 2008
 —— sqft lot
 2 car garage
 $118/sqft
 Listed 2 months ago
Property Description
Spectacular 3 Bedroom, 3.5 Bath Condo! Top of the Line Upgrades Throughout. High Ceilings, Gourmet Eat-In Kitchen With Upgraded Maple Cabinets, Granite Countertops, Stainless Appliances, Recessed Lighting, Travertine Flooring & New Doorwall. Living Room W/Wood Flooring, Gas Fireplace, New Windows & Transoms. French Doors to Formal Dining Room. First Floor Laundry W/Tub. First Floor Master Suite w/Huge Walk-In Closet, Double Sink Vanity, Jetted Tub, & Separate Shower. 2nd Bdrm & Full Bath W/Beveled Glass Doors. Extra Half Bath Near Kitchen. Stunning, Professionally Finished Lower Level, Which Features a Great Room, Wet Bar, Bedroom W/Egress, Full Bath, Extra Closet, Workshop, and Storage Areas. Front Patio W/Pavers and Private Setting for Outdoor Relaxation. This Condo is Fully-Loaded with Extras, & a 2 Car Attached Garage W/Opener & Electricity. Inground Pool, Lawn Sprinklers, Workout Room, & Exterior Maintenance Included in Assoc Fee. All Wonderfully Located Next to Two Golf Courses.
- Listing Status:
- Active
- Data Last Updated:
- November 19, 2026 at 7:42AM
- Listing Office:
- Lifestyle Homes, LLC : 5862310616
- Listing Agent:
- Christine Ziejka : 5865967266
- MLS ID:
- 58050219535

- General: Private entrance
- Style: Ranch
- Other Structures: Patio
- Pool: CommunityInGround
- Parking: Two car garageAssigned 2 spacesAttachedElectricityin garageGarageGarage door openerPaved
- Windows: Egress windowsWindow treatments
- General: BrickOneBasement
- Road/Access: Private road
- HOA Amenities: Fitness centerMaintenance groundsPoolMaintenanceGroundsSnowRemoval290.0Monthly
- Originating MLS: MiRealSource
- School District: New haven
- County: Macomb
- Zoning: THE FEATHERSTONE AT THE RETREATMCCP #913 UNIT 84 BLDG 76200824351084
- Water: Waterat street
- Sewer: Public sewer
- Source: MiRealSource
This listing courtesy of Christine Ziejka , Lifestyle Homes, LLC
Monthly Payment
- Principal & Interest $
- Property Taxes $
- Home Insurance $
- VA Funding Fee $