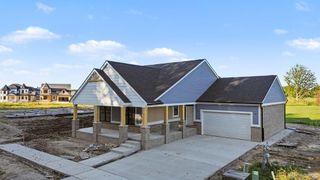
50487 Timberstone Drive, Macomb Twp, MI 48042
- 4 beds |
- 3 baths |
- 2,850 sqft
 Single-Family Home
  Built in 2026
  9,583sqft lot
 3 car garage
  $221/sqft
  Listed 2 days ago
Property Description
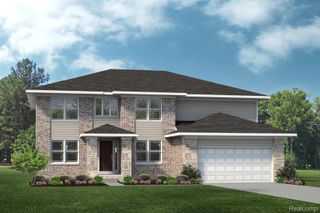
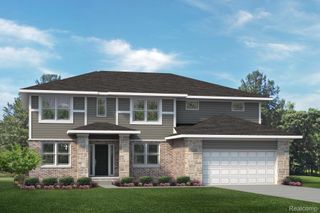
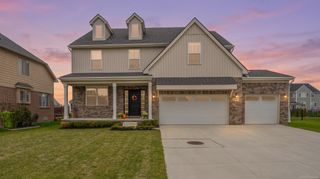
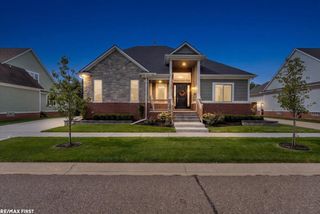
Come build your dream home from the ground up. Don't settle for a dated existing home that you have to settle for, and have to spend additional money to update it, hoping that it will come close to what you want. This 2,850 sq. ft. colonial with 2 1/2 baths and a 3-car attached garage with service door is under construction and approximately 30 days from completion., The home is at the point where you can still make certain selections. This will insure you have exactly what you want and need in your home. This home has 4 bedrooms, which includes a primary suite with a stepped ceiling and private bath with double lavs., spa tub and shwr. and large walk-in-closet. The spacious gourmet kitchen and breakfast nook are open to an oversized great room with a vaulted ceiling. This home also has a formal dining rm. with a bay window and offers a butler pantry as well. There is a library with a 14' stepped ceiling, box-out window and an 8' double glass french door. The first-floor ceiling hgt.is 9' with 8' "shaker" doors throughout. The kitchen offers an over-sized island with a wraparound snack bar as well. The great room has a full oversized tile face fireplace to the cl'g. with a floating mantle. Premium tile in the second floor baths is also included. Bedroom #2 has a cathedral cl'g. with an eyebrow transom window for an incredible dramatic effect. The home has a premium front elevation complete with a stone covered front entry porch and a private covered rear patio off the nook. Hurry and act now while this home is still available, that way you can be in your dream home this fall. Also, enter into an agreement tp purchase by sept. 30 and receive select "wolf" appliances or an appliance allowance.
- Listing Status:
- Active
- Data Last Updated:
- October 5, 2026 at 3:42AM
- Listing Office:
- The D'Agostini Group LLC : 5862546278
- Listing Agent:
- Onorio D'Agostini : 5868059272
- MLS ID:
- 81026052530

- Style: Colonial
- Other Structures: CoveredPatioPorch
- Parking: AttachedConcreteGarage faces front
- Roofing: AsphaltShingle
- Windows: Low emissivity windowsScreens
- General: BrickStoneWood sidingBasement
- Road/Access: Private road
- HOA Amenities: SnowRemoval0.0Annually
- Originating MLS: Greater Metropolitan Association of REALTORS
- School District: Lanse creuse
- County: Macomb
- Zoning: MISTWOOD ESTATES SITE CONDOMINIUM MCCP NO. 1269 UNIT 20200824210020
- Utilities: Natural gas connectedPhone available
- Water: Public
- Sewer: Public sewerStorm drain
- Source: Greater Metropolitan Association of REALTORS
This listing courtesy of Onorio D'Agostini , The D'Agostini Group LLC
Monthly Payment
- Principal & Interest $
- Property Taxes $
- Home Insurance $
- VA Funding Fee $

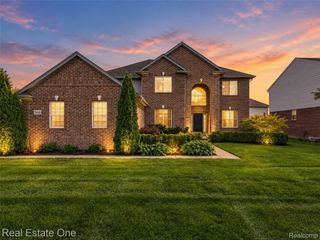
 New - 2 days ago