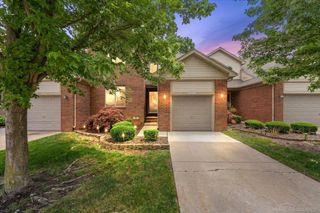
52254 Mitchell Lane, Macomb, MI 48042
- 2 beds |
- 2 baths |
- 1,626 sqft
 Condominium
  Built in 2002
  —— sqft lot
  2 car garage
  $209/sqft
  Listed 14 days ago
Property Description
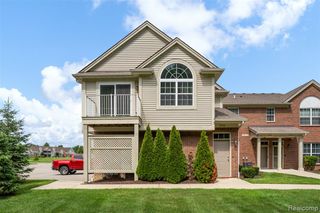
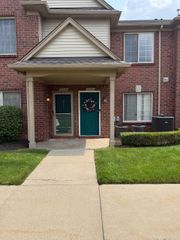
Listing Agent: Melanie Lovati Broker: Innovation Real Estate Specialists Inc.: Nestled in a highly desirable location, this beautifully maintained ranch-style duplex condo offers the privacy and comfort of an end-unit design. Step inside to discover an inviting open floor plan highlighted by soaring vaulted ceilings and rich hardwood flooring that adds warmth and timeless elegance throughout the main living spaces.The versatile den provides the perfect setting for a home office, reading room, or additional living space, complete with direct access to your private patio—ideal for morning coffee or relaxing evenings outdoors. The spacious kitchen and living areas flow seamlessly together, creating an ideal layout for both everyday living and entertaining.Additional features include an attached two-car garage, a full basement already prepped for a future bathroom, offering endless possibilities for additional finished living space, and numerous updates that provide peace of mind and move-in-ready convenience.Combining low-maintenance living with desirable amenities, thoughtful updates, and an exceptional location, this condo is the perfect place to call home!!UPDATES: New Stove (2026), New Washer & Dryer, New Levolor Shades, New Roof {HOA} (2023), New Doorwall (2022), New Furnace (2021), New Water Heater (2015)
- Listing Status:
- Pending
- Data Last Updated:
- August 20, 2026 at 3:45PM
- Listing Office:
- Innovation Real Estate Specialists Inc. : 586-263-8220
- Listing Agent:
- Melanie Lovati :
- MLS ID:
- 50217467

- General: Cathedral/Vaulted CeilingWalk-In Closet(s)
- Appliances: DishwasherDryerMicrowaveRange/OvenRefrigeratorWasher
- Laundry: Entry
- Basement: Unfinished
- A/C: Ceiling Fan(s)Central Air
- Heating: Natural GasForced Air
- General: Lawn Sprinkler
- Style: Ranch
- Other Structures: Patio
- Parking: GarageParking spaces: 2
- Windows: Skylight(s)
- General: BrickOneBasement
- Road/Access: Road
- HOA Amenities: Maintenance GroundsSnow RemovalTrashWater320.0Monthly
- Golf: Grounds Maintenance
- Originating MLS: MiRealSource
- School District: Utica Community Schools
- County: Macomb
- Zoning: WESTCREEK COMMONS CONDOS MCCP #609 UNIT 16
- Water: Public
- Sewer: Public Sanitary
- Source: MiRealSource
This listing courtesy of Melanie Lovati , Innovation Real Estate Specialists Inc.
Monthly Payment
- Principal & Interest $
- Property Taxes $
- Home Insurance $
- VA Funding Fee $

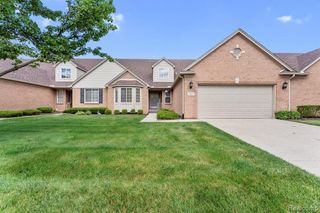
 New - 6 hours ago