55300 Azinger Drive, Macomb, MI 48042
- 4 beds |
- 4 baths |
- 3,779 sqft
 Single-Family Home
  Built in 2017
  9,148sqft lot
 3 car garage
  $159/sqft
  Listed 3 days ago
Property Description
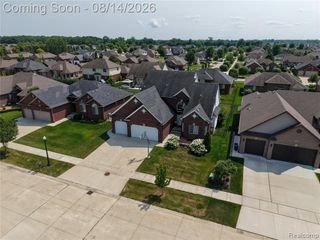
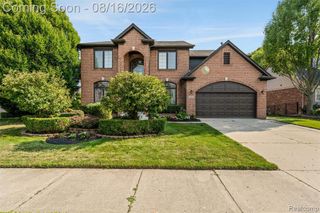
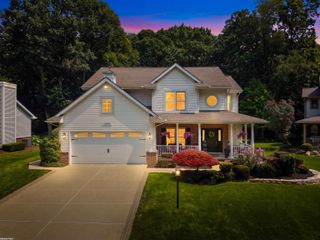
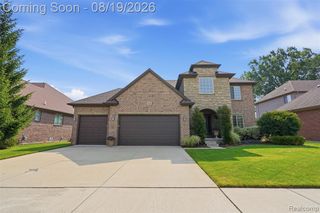
Listing Agent: Ed Martin Broker: RE/MAX First: **OPEN HOUSE - SUN, AUG 23, 1-4PM** Impeccably maintained and loaded with upgrades, this stunning 4-bedroom colonial is the one you've been waiting for! Located in the Wolverine subdivision in the highly sought after Utica Community Schools District. Step inside to a bright, open-concept layout featuring a private den with glass French doors, tile and engineered hardwood flooring, and a spacious great room anchored by a cozy gas fireplace. The standout kitchen features dovetail soft-close cabinetry, granite countertops, a luxurious subway tile backsplash, walk-in pantry, and stainless kitchen appliances included. A doorwall opens to the stamped concrete patio, while a built-in mudroom drop zone provides everyday convenience just off the oversized 3-car garage.Upstairs, you'll find 4 spacious bedrooms, 2 full baths, and an oversized second-floor laundry room with washer and dryer included. The impressive primary suite offers two walk-in closets and a private bath with dual sinks, soaking tub, and glass-enclosed shower. 3 additional spacious bedrooms and a second full bathroom.The finished basement takes this home to the next level with 9-foot ceilings, a huge entertainer's bar featuring quartz countertops and abundant storage, half bath, and egress window. Beautifully maintained, thoughtfully designed, and truly move-in ready—this home checks all the boxes!
- Listing Status:
- Active
- Date Added:
- August 20, 2026
- Data Last Updated:
- August 20, 2026 at 12:45PM
- Listing Office:
- RE/MAX First : 586-799-8000
- Listing Agent:
- Ed Martin : 586-322-2221
- MLS ID:
- 50218699

- General: Lawn SprinklerStreet Lights
- Style: Colonial
- Other Structures: PorchPatio
- Parking: Parking spaces: 3
- General: BrickTwoBasement
- Road/Access: PavedRoad
- HOA Amenities: 73.0Quarterly
- Originating MLS: MiRealSource
- School District: Utica Community Schools
- County: Macomb
- Zoning: WOLVERINE COUNTRY CLUB ESTATES MCCP 1100 UNIT 26
- Water: Public
- Sewer: Public Sanitary
- Source: MiRealSource
This listing courtesy of Ed Martin , RE/MAX First
Monthly Payment
- Principal & Interest $
- Property Taxes $
- Home Insurance $
- VA Funding Fee $

 New - 3 days ago