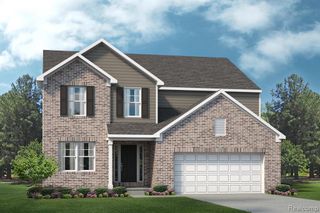
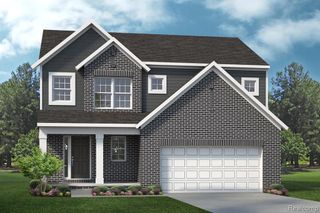
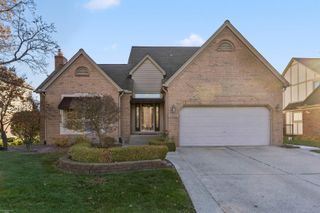
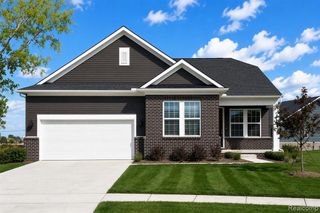
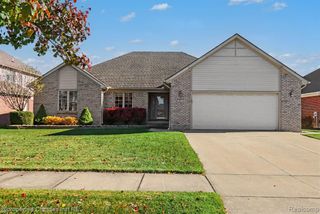
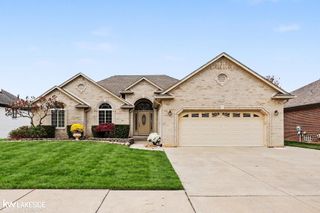
56335 Scotland Drive, Macomb, MI 48042
- 3 beds |
- 3 baths |
- 2,106 sqft
 Single-Family Home
 Built in 2020
 8,712sqft lot
 3 car garage
 $249/sqft
 Listed 20 days ago
Property Description
Listing Agent: Crystal Silveri Broker: Brookstone, Realtors LLC: Beautifully designed split ranch, offering 3 bedrooms, 2½ baths and a 3-car garage! A stunning foyer with soaring ceilings, hardwood flooring and wainscoting creates a welcoming first impression. French doors lead to a private den accented with wainscoting, crown moulding and hardwood flooring. The inviting great room features a gas fireplace with mantel, a large window, ceiling fan, recessed lighting, crown moulding and hardwood floors. The spacious kitchen showcases a step-up ceiling, granite countertops, an island, recessed lighting, and stainless steel appliances. An adjoining breakfast nook provides access to a beautiful 14-by-30-foot patio with a pergola and fenced backyard—perfect for outdoor dining or relaxing. The primary suite includes a walk-in closet and private bath with dual sinks, a soaking tub and a separate shower with a built-in seat. First-floor laundry with cabinets adds everyday convenience. Immediate occupancy! Conveniently located near the Macomb Township Recreation Center, restaurants, shopping and more!
- Listing Status:
- Active
- Data Last Updated:
- November 19, 2026 at 6:45AM
- Listing Office:
- Brookstone, Realtors LLC : 248-963-0505
- Listing Agent:
- Crystal Silveri : 586-222-2122
- MLS ID:
- 50226326

- General: Lawn SprinklerSidewalks
- Style: Ranch
- Other Structures: PorchPatio
- Parking: 3 or More SpacesGarageParking spaces: 3
- Windows: Bay Window(s)
- General: BrickOneBasement
- Road/Access: PavedRoad
- HOA Amenities: 175.0Annually
- Golf: Sidewalks
- Originating MLS: MiRealSource
- School District: New Haven Community Schools
- County: Macomb
- Zoning: Strathmore condominium ll MCCP #1181 Unit 6
- Fencing: Fenced
- Water: Public
- Sewer: Public Sanitary
- Source: MiRealSource
This listing courtesy of Crystal Silveri , Brookstone, Realtors LLC
Monthly Payment
- Principal & Interest $
- Property Taxes $
- Home Insurance $
- VA Funding Fee $