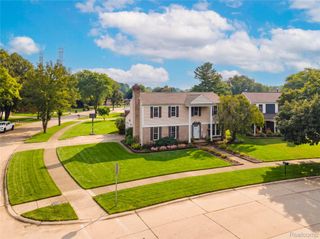
19741 Mount Vernon Drive, Macomb Township, MI 48044
- 3 beds |
- 3 baths |
- 2,399 sqft
 Single-Family Home
  Built in 2001
  0.26acre lot
 3 car garage
  $208/sqft
  Listed 16 days ago
Property Description
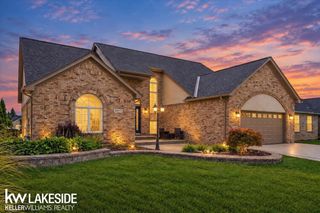
SELLER OFFERING $10,000 IN CONCESSIONS! Use towards a rate buy-down, closing costs, or flooring. Don't miss this stunning 3-bedroom, 3-full-bath brick ranch offering 2,399 sq ft of beautifully designed living space — at a price that won't last! The wide driveway and 3-car garage set the tone for the pride of ownership found throughout. Step inside to a spacious great room with vaulted ceilings, a cozy fireplace, and abundant natural light. The expansive kitchen features white cabinetry, granite counters, stainless steel appliances, a large center island, and a sunny breakfast nook. A versatile library/den adds flexibility — home office, playroom, or easy 4th bedroom. The primary suite offers a private ensuite bath and generous walk-in closet. Two additional bedrooms and two more full baths provide room for family, guests, or in-laws. The full basement offers endless potential for storage, a rec room, or a home gym. Enjoy Michigan evenings on the stamped concrete patio. Major updates are done: new furnace and A/C (2022) and a whole-house Generac generator. With a $10,000 seller concession, buyers get real flexibility from day one. Homes like this under $500K don't last — schedule your private showing today!
- Listing Status:
- Active
- Data Last Updated:
- September 23, 2026 at 7:41AM
- Listing Office:
- KW Platinum : 5869490200
- Listing Agent:
- Eric R Jurmo : 5865241829
- MLS ID:
- 20261071150

- Style: Ranch
- Other Structures: PatioPorch
- Pool: None
- Parking: Three car garageAttachedGarage faces front
- Roofing: Asphalt
- General: BrickOneBasementPouredSump pump
- Road/Access: Paved
- HOA Amenities: 130.0Annually
- Originating MLS: Realcomp II Ltd
- School District: Chippewa valley
- County: Macomb
- Zoning: LANCASTER SUB LOT 158 LIBER: 147 PAGES: 1-110828402001
- Water: Public
- Sewer: Public sewer
- Source: Realcomp II Ltd
This listing courtesy of Eric R Jurmo , KW Platinum
Monthly Payment
- Principal & Interest $
- Property Taxes $
- Home Insurance $
- VA Funding Fee $

 New - 1 day ago