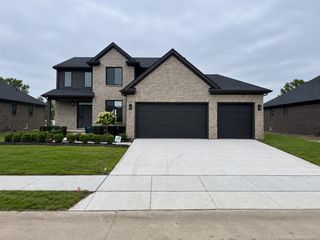
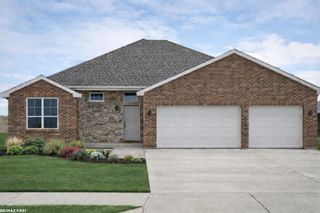
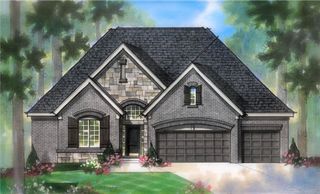
20852 Brickway Drive, Macomb Township, MI 48044
- 3 beds |
- 2 baths |
- 1,898 sqft
 Single-Family Home
  Built in 2026
  871sqft lot
 3 car garage
  $290/sqft
  Listed 20 days ago
Property Description
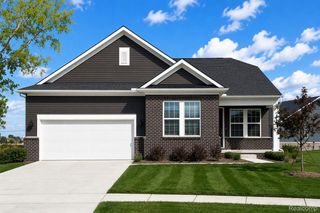
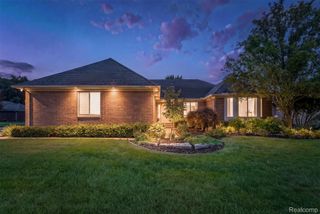
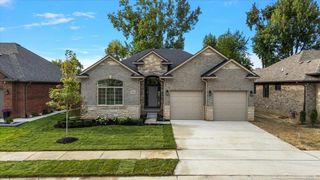
Winter move in. Welcome to your new home, The Countryview! This spacious 3-bedroom ranch offers a thoughtfully designed layout and a 3-car garage, perfect for a golf cart, workshop, seasonal decor, or additional storage. Inside, the open-concept design creates a seamless flow from the cozy gathering room to the generous dining area and kitchen, making it ideal for both everyday living and entertaining. The fireplace serves as a stunning centerpiece in the gathering room, adding warmth, character, and a timeless focal point for relaxing or hosting guests. Flooded with natural light, large windows throughout the living areas bathe the home in sunshine, creating a bright, warm, and airy ambiance. The owner’s bathroom features a tiled shower with a built-in bench seat and a private water closet for added comfort and convenience. Step outside to your covered porch overlooking the backyard, an inviting extension of your living space that perfectly balances indoor comfort with outdoor enjoyment. The sheltered design provides protection from the elements, allowing you to relax outdoors rain or shine while adding charm and warmth to the home. It’s the perfect spot to unwind, entertain, or create lasting memories in your own peaceful retreat. Located at The Corners at Cherry Glen, this home offers the best of both worlds with low-maintenance living, including lawn care, grounds maintenance and snow removal; so you can spend more time enjoying your home and less time maintaining it. Don’t wait, experience this stunning Countryview for yourself today, before this exceptional home is gone!
- Listing Status:
- Active
- Data Last Updated:
- September 23, 2026 at 7:41AM
- Listing Office:
- PH Relocation Services LLC : 2482547900
- Listing Agent:
- Heather S Shaffer : 2482547900
- MLS ID:
- 20261071103

- General: Grounds maintenance
- Style: RanchTraditional
- Other Structures: CoveredDeckPorch
- Pool: None
- Parking: Three car garageAttachedDrivewayGarage faces frontGarage door opener
- Roofing: Asphalt
- Windows: Egress windowsEnergy star qualified windows
- General: BrickStoneVinyl sidingOneBasementDrainage systemPouredSealed foundation
- Road/Access: Paved
- HOA Amenities: InternetMaintenanceGroundsSnowRemoval296.0Monthly
- Originating MLS: Realcomp II Ltd
- School District: Chippewa valley
- County: Macomb
- Zoning: The Corners at Cherry Glen - 53
- Utilities: Cable available
- Water: Public
- Sewer: Public sewer
- Source: Realcomp II Ltd
This listing courtesy of Heather S Shaffer , PH Relocation Services LLC
Monthly Payment
- Principal & Interest $
- Property Taxes $
- Home Insurance $
- VA Funding Fee $