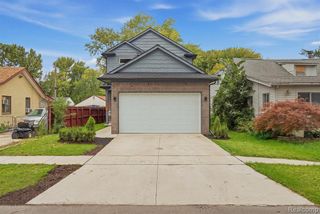
45215 Fairchild Road, Macomb, MI 48042
- 3 beds |
- 3 baths |
- 1,800 sqft
 Single-Family Home
  Built in 2026
  0.37acre lot
 3 car garage
  $278/sqft
  Listed 14 days ago
Property Description
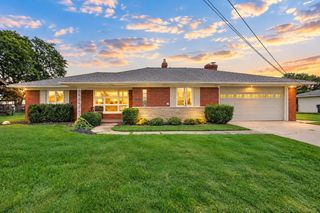
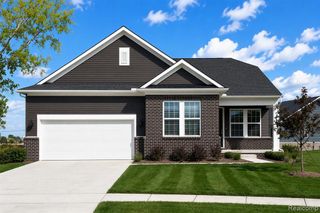
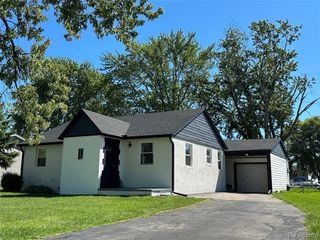
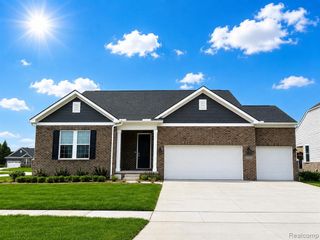
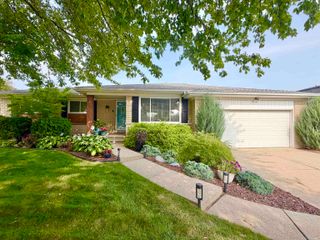
Listing Agent: Ed Martin Broker: RE/MAX First: Completion roughly November '26. Custom split ranch offering a spacious open concept. Covered lanai! Can still choose a few colors. Stunning great room features soaring cathedral ceilings, recessed lighting, and a cozy gas fireplace with an elegant ledge stone surround. The kitchen showcases timeless white shaker cabinetry with soft-close drawers and quartz countertops. The private primary en-suite impresses with floor-to-ceiling tile, dual shower heads, a glass shower door, and sleek undermount sinks. Enjoy the convenience of first-floor laundry. Mechanical upgrades include a 90+ efficiency gas furnace, central air, 50-gallon hot water tank, and 150-amp electrical service. Three-car attached garage. No association! *FINISHED PHOTOS ARE OF PREVIOUSLY BUILT HOME*
- Listing Status:
- Active
- Data Last Updated:
- September 23, 2026 at 7:45AM
- Listing Office:
- RE/MAX First : 586-799-8000
- Listing Agent:
- Ed Martin : 586-322-2221
- MLS ID:
- 50221072

- Style: Ranch
- Other Structures: PorchPatio
- Parking: Parking spaces: 3
- General: BrickOneBasement
- Road/Access: PavedRoad
- Originating MLS: MiRealSource
- School District: L'anse Creuse Public Schools
- County: Macomb
- Zoning: T3N.R13E SEC 36 COMM AT INTER E R/W LINE G.T.R.R. & CEN LINE HALL RD M-59; TH E 1621.54 FT TO CEN LINE FAIRCHILD RD; TH N0*32'E 491.0 FT ALG SD CEN LINE TO PT OF BEG; TH W 233.0 FT; TH N0*32'E 80.0 FT; TH E 233.0 FT; TH S0*32'W 80.0 FT ALG CEN LINE FAIRCH
- Water: Public
- Sewer: Public Sanitary
- Source: MiRealSource
This listing courtesy of Ed Martin , RE/MAX First
Monthly Payment
- Principal & Interest $
- Property Taxes $
- Home Insurance $
- VA Funding Fee $