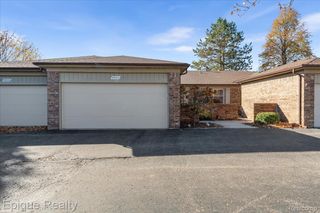
46087 Rhodes Drive, Macomb Township, MI 48044
- 2 beds |
- 2 baths |
- 1,632 sqft
 Condominium
 Built in 2004
 —— sqft lot
 1 car garage
 $153/sqft
 Listed 17 days ago
Property Description
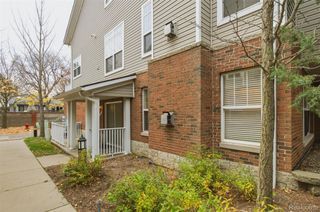
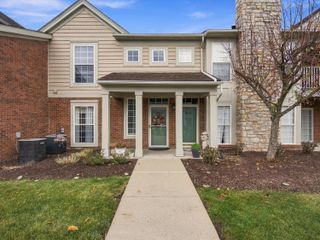
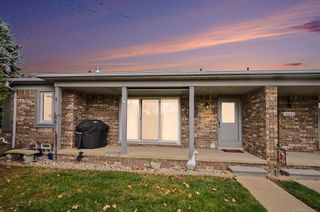
Step inside your private ground-level entrance, pull into your attached 1-car direct-access garage out of the Michigan winter, and head upstairs to effortless living in Warwick Village. Cathedral vaulted ceilings elevate the expansive 20x13 great room, creating an open, airy living space filled with natural light. The floor plan flows seamlessly into the dedicated dining room and an updated kitchen complete with white cabinetry, subway tile backsplash, marble-look counters, raised breakfast bar, and a full suite of stainless steel appliances. The spacious primary retreat features vaulted ceilings, a walk-in closet, private ensuite bath with upgraded vanity and walk-in shower, plus doorwall access out to your covered private balcony overlooking community green space. Across the home, a generous second bedroom sits adjacent to the second full bath, offering versatile space for guests, a home office, or a workout area. A dedicated in-unit laundry room includes full-size washer, dryer, wash tub, and built-in upper cabinetry. Warwick Village amenities include a community clubhouse, fitness center, outdoor in-ground pool, and walking paths. The $235 monthly association fee covers exterior structure maintenance, grounds care, snow removal, water, sewer, and trash. Serviced by Utica Community Schools with immediate access to Garfield Road and 21 Mile conveniences. Move-in ready and includes an interactive 3D Matterport virtual tour!
- Listing Status:
- Active
- Data Last Updated:
- November 19, 2026 at 7:42AM
- Listing Office:
- Berkshire Hathaway HomeServices Kee Realty Bham : 2486466200
- Listing Agent:
- William Whitehouse : 2485408100
- MLS ID:
- 20261086533

- General: AwningsBalconyGrounds maintenanceLightingPrivate entrance
- Style: Ranch
- Other Structures: CoveredDeckPorch
- Pool: CommunityInGround
- Parking: Assigned 1 spaceOne car garageAttachedElectricityin garageGarage door openerGarage faces sideSide entrance
- Roofing: Asphalt
- General: BrickVinyl sidingOneStoryUpSlab
- Road/Access: Paved
- HOA Amenities: MaintenanceGroundsMaintenanceStructureSewerSnowRemovalTrashWater235.0Monthly
- Originating MLS: Realcomp II Ltd
- School District: Utica
- County: Macomb
- Zoning: WARWICK VILLAGE CONDOS MCCP 721 UNIT 2900831426290
- Fencing: Fencingnot allowed
- Utilities: Cable available
- Water: Public
- Sewer: Public sewer
- Source: Realcomp II Ltd
This listing courtesy of William Whitehouse , Berkshire Hathaway HomeServices Kee Realty Bham
Monthly Payment
- Principal & Interest $
- Property Taxes $
- Home Insurance $
- VA Funding Fee $

 New - 1 day ago