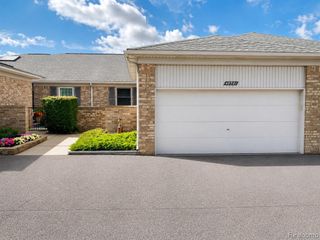
46636 E Oakwood Drive 55, Macomb, MI 48044
- 3 beds |
- 2 baths |
- 2,339 sqft
 Condominium
  Built in 1978
  —— sqft lot
  2 car garage
  $135/sqft
  Listed 24 days ago
Property Description
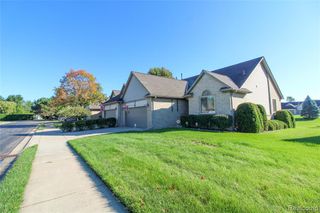
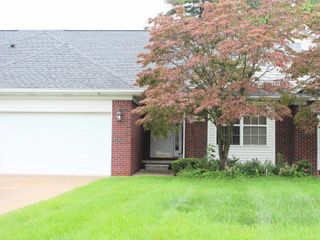
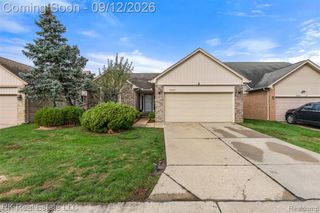
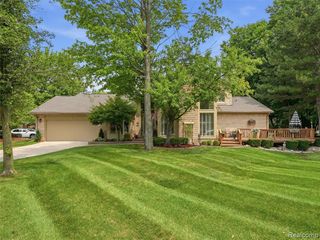
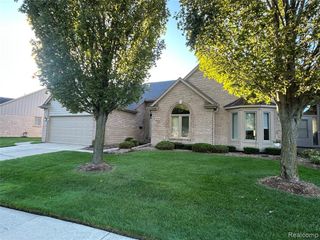
Welcome home to 46636 E. Oakwood Dr.! This spacious 3-bedroom, 2-full-bath home offers a comfortable floor plan, generous living spaces, and a finished basement providing even more room to live, work, or entertain. Step inside to a welcoming foyer that opens to a versatile main level featuring a spacious living room, family room, dining room, and kitchen with an adjoining breakfast nook. The kitchen offers ample cabinetry and counter space, stainless-steel appliances, and easy access to the dining and living areas. Upstairs, you'll find three comfortable bedrooms, including a generously sized primary bedroom, along with a full bath. The finished basement adds valuable additional living space and includes separate storage areas, making it ideal for a recreation room, home office, gym, hobby area, or additional gathering space. Additional highlights include a large attached 2-car garage, main-level laundry, abundant storage, and a private driveway. Outside, enjoy the well-maintained lawn, mature trees, and established landscaping that create inviting curb appeal. With its spacious layout, finished basement, ample storage, and great combination of living and entertaining spaces, 46636 E. Oakwood Dr. is ready to welcome you home! BATVAI Please make an appointment in Showing Time. Information is deemed reliable but cannot be guaranteed for its accuracy. Independent verification should be made by the purchaser prior to closing. Licensed agent to be present at all times. Remove shoes or wear provided shoe covers. Please send all offers in one PDF to Ryan Thero
- Listing Status:
- Active
- Date Added:
- August 31, 2026
- Data Last Updated:
- September 25, 2026 at 4:45AM
- Listing Office:
- KW Domain : 248-590-0800
- Listing Agent:
- Ryan Thero : 586-354-7716
- MLS ID:
- 61026003

- General: Balcony
- Style: Colonial
- Other Structures: PorchPatio
- Parking: Parking spaces: 2
- General: Aluminum SidingBrickTwoBasement
- Road/Access: Paved
- HOA Amenities: Maintenance GroundsSnow RemovalTrash125.0Monthly
- Originating MLS: MiRealSource
- School District: Utica Community Schools
- County: Macomb
- Zoning: LAKESIDE VILLAS MACOMB CO CONDO PLAN NO 110 UNIT 55
- Water: Public
- Source: MiRealSource
This listing courtesy of Ryan Thero , KW Domain
Monthly Payment
- Principal & Interest $
- Property Taxes $
- Home Insurance $
- VA Funding Fee $

 New - 12 hours ago