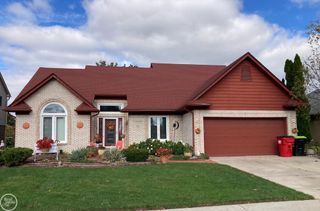
48844 Bradford Drive, Macomb, MI 48044
- 3 beds |
- 4 baths |
- 4,590 sqft
 Single-Family Home
 Built in 2000
 0.3acre lot
 2 car garage
 $98/sqft
 Listed 5 days ago
Property Description
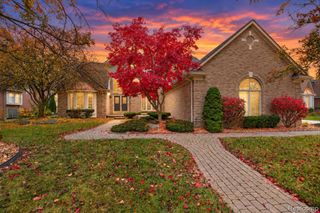
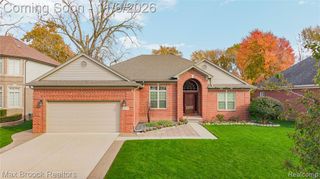
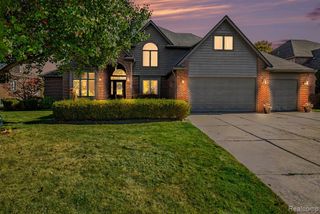
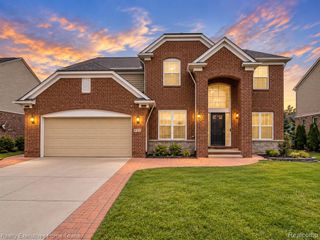
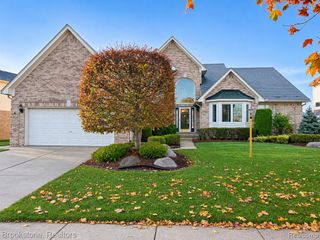
Listing Agent: Penny L Semrau Broker: Berkshire Hathaway HomeServices Kee Realty Roch: Welcome home to this brick contemporary split-level, with style, comfort, and functionality! Featuring an open floor plan with cathedral ceilings,skylights, and an abundance of natural light from numerous windows. A double-sided fireplace creates a warm focal point, between the spacious great room and kitchen. The kitchen features maple cabinetry, stainless steel appliances, and an oversized snack bar, perfect for entertaining and everyday gatherings. Highlights include a formal dining room, den, open loft with potential to convert to a fourth bedroom, first-floor laundry, and first-floor primary suite with walk-in closets,a central vacuum system, ceiling fans, and a finished basement offering additional living and entertaining space plus a wet bar. Step outside to a multi-tiered patio, ideal for relaxing and outdoor entertaining.Located on a desirable cul-de-sac in a subdivision featuring a clubhouse, community pool, play area. Updates include roof, stonework. Too many extras to list.
- Listing Status:
- Active
- Data Last Updated:
- November 19, 2026 at 3:46AM
- Listing Office:
- Berkshire Hathaway HomeServices Kee Realty Roch : 248-651-1200
- Listing Agent:
- Penny Semrau : 586-703-3930
- MLS ID:
- 50227580

- General: Lawn Sprinkler
- Other Structures: PorchPatio
- Pool: Association
- Parking: Parking spaces: 2
- Windows: Window Treatments
- General: BrickTwoSplit LevelBasement
- Road/Access: PavedRoad
- HOA Amenities: Club House IncludedCommunity Pool600.0Annually
- Golf: ClubhousePlaygroundSidewalks
- Originating MLS: MiRealSource
- School District: Chippewa Valley Schools
- County: Macomb
- Zoning: CORNERSTONE VILLAGE SUB #2 LOT 123 LIBER: 134 PAGES: 14-18
- Water: Public
- Sewer: Public Sanitary
- Source: MiRealSource
This listing courtesy of Penny Semrau , Berkshire Hathaway HomeServices Kee Realty Roch
Monthly Payment
- Principal & Interest $
- Property Taxes $
- Home Insurance $
- VA Funding Fee $

 New - 1 day ago