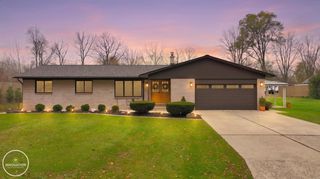
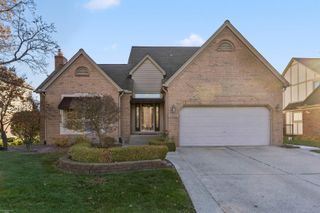
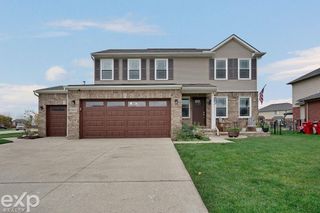
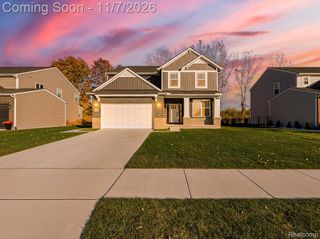
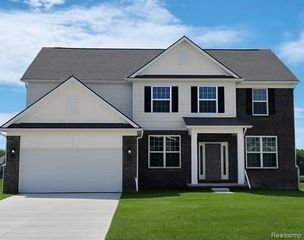
49032 Shenandoah Drive, Macomb, MI 48044
- 4 beds |
- 3 baths |
- 2,746 sqft
 Single-Family Home
 Built in 1998
 0.29acre lot
 2 car garage
 $200/sqft
 Listed 6 days ago
Property Description
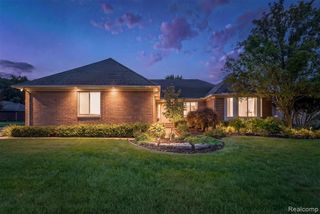
Welcome home to this impressive 4-bedroom, 2.5-bath home offering over 2,700 square feet of living space, a 2-car garage, and a setting that feels like your own private retreat. From the moment you step inside, you'll appreciate the towering ceilings in the living room, creating a dramatic sense of space and an inviting atmosphere. The beautifully updated kitchen features quartz countertops and a stunning marble backsplash, making it the perfect gathering place for family and friends. The spacious layout offers plenty of room to entertain, relax, and enjoy everyday living. Step outside and discover a truly special, park-like backyard with beautiful creek views. Enjoy peaceful mornings or relaxing evenings on the cement patio, complete with a fire pit. It's the perfect setting for entertaining or simply enjoying the privacy and natural surroundings. The big-ticket updates have already been taken care of! Roof - 2022 Windows - 2019 HVAC - 2018 Kitchen with quartz countertops and marble backsplash - 2018 Primary bathroom - 2019 Cement walkway and driveway ribbons - 2020 Interior painting - 2021 Cement patio and fire pit - 2023 Remote blinds in family room and foyer - 2024 New front door - 2025 Updated patio steps - 2026 Updated stairs and catwalk - 2026 LeafGuard gutter protection - 2016 With its generous living space, impressive architectural details, extensive updates, and beautiful natural setting, this home offers the perfect combination of comfort, style, and functionality. Don't miss your opportunity to own this exceptional Macomb Township home!
- Listing Status:
- Active
- Date Added:
- November 13, 2026
- Data Last Updated:
- November 19, 2026 at 5:46AM
- Listing Office:
- EXP Realty Romeo : 586-372-6057
- Listing Agent:
- Zachary Carey : 586-243-9959
- MLS ID:
- 61046616

- Style: Colonial
- Other Structures: PorchPatio
- Parking: Parking spaces: 2
- General: BrickWood SidingTwoBasement
- Road/Access: Paved
- HOA Amenities: 225.0Annually
- Originating MLS: MiRealSource
- School District: Chippewa Valley Schools
- County: Macomb
- Zoning: DEERFIELD PARK SUB #2 LOT 152 LIBER: 117 PAGES: 28-33
- Water: Public
- Source: MiRealSource
This listing courtesy of Zachary Carey , EXP Realty Romeo
Monthly Payment
- Principal & Interest $
- Property Taxes $
- Home Insurance $
- VA Funding Fee $

 New - 1 day ago