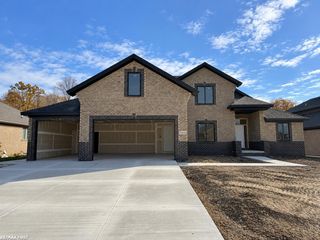
50521 Timberstone Drive, Macomb, MI 48042
- 4 beds |
- 4 baths |
- 3,000 sqft
 Single-Family Home
 Built in 2026
 8,276sqft lot
 3 car garage
 $233/sqft
 Listed 11 days ago
Property Description
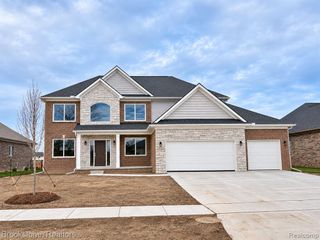
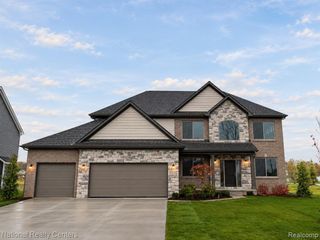
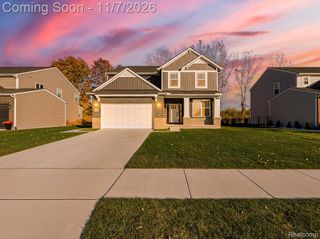
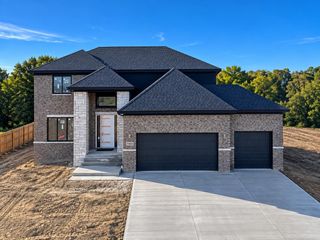
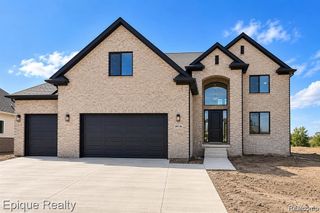
Introducing this impressive 3,000 sq. ft. colonial by V&S Homes. This two-story home combines timeless architectural appeal with thoughtfully designed living spaces. Featuring 4 spacious bedrooms and 3.5 bathrooms, this home offers room for everyone. The stunning two-story great room creates an open, dramatic focal point, while the formal dining room and private study provide the perfect spaces for entertaining and working from home. The well-appointed kitchen opens to the breakfast nook, creating a natural gathering place for everyday living. Upstairs, enjoy generously sized bedrooms and a spacious primary suite. Additional highlights include a covered patio and an attached 3-car garage. This home will not last long. Schedule your showing today. """Carpet being installed and then photos will be updated.
- Listing Status:
- Active
- Date Added:
- November 7, 2026
- Data Last Updated:
- November 19, 2026 at 6:45AM
- Listing Office:
- Berkshire Hathaway HomeServices Kee Realty Washin : 586-566-2200
- Listing Agent:
- Ron Trombetti : 248-565-7673
- MLS ID:
- 61045390

- Style: Colonial
- Other Structures: PorchPatio
- Parking: Parking spaces: 3
- General: BrickStoneWood SidingTwoBasement
- Road/Access: Paved
- HOA Amenities: Snow Removal425.0Annually
- Originating MLS: MiRealSource
- School District: L'anse Creuse Public Schools
- County: Macomb
- Zoning: MISTWOOD ESTATES SITE CONDOMINIUM MCCP NO. 1269 UNIT 19
- Water: Public
- Source: MiRealSource
This listing courtesy of Ron Trombetti , Berkshire Hathaway HomeServices Kee Realty Washin
Monthly Payment
- Principal & Interest $
- Property Taxes $
- Home Insurance $
- VA Funding Fee $

 New - 2 days ago