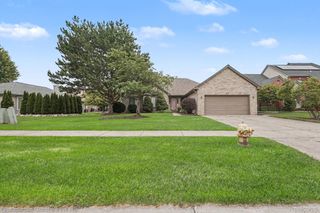
50745 Crusader Drive, Macomb Township, MI 48044
- 2 beds |
- 3 baths |
- 1,889 sqft
 Single-Family Home
  Built in 2026
  8,712sqft lot
 3 car garage
  $254/sqft
  Listed 7 days ago
Property Description
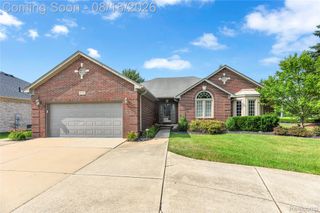
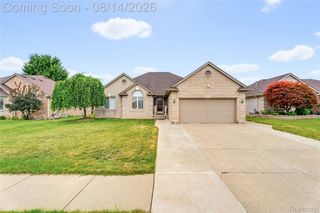
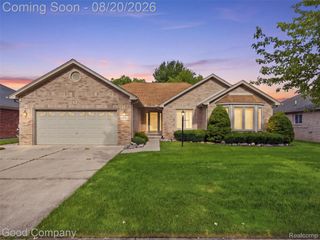
Winter move in. This beautifully designed Bedford Ranch offers an impressive 3-car garage and approximately 1,890 square feet of thoughtfully crafted single-level living in The Corners at Cherry Glen. The open-concept floor plan features a spacious gathering room with vaulted 11-foot ceilings, creating an inviting atmosphere for everyday living and entertaining. The oversized backyard provides plenty of space for outdoor entertaining, relaxing, gardening, and enjoying time with family and friends. At the heart of the home is a chef-inspired kitchen showcasing premium cabinetry, quartz countertops, stainless steel appliances, and durable luxury vinyl flooring. The adjoining cafe area flows seamlessly from the kitchen, creating an ideal space for casual dining and gatherings. The private owner's suite offers a generous walk-in closet, dual vanities, and a beautifully tiled walk-in shower with a built-in bench. A front en-suite bedroom provides exceptional privacy and comfort for guests or family members. The well-appointed laundry room combines functionality and style, while additional highlights include luxury vinyl tile flooring in key living areas and energy-efficient construction throughout. Enjoy a low-maintenance lifestyle with included lawn care, snow removal, and AT&T internet service. Combining modern comfort, quality craftsmanship, an oversized backyard, and easy-living design, this exceptional to-be-built home is an ideal choice for today's lifestyle.
- Listing Status:
- Active
- Data Last Updated:
- August 20, 2026 at 7:43AM
- Listing Office:
- PH Relocation Services LLC : 2482547900
- Listing Agent:
- Heather S Shaffer : 2482547900
- MLS ID:
- 20261064215

- General: Grounds maintenanceLighting
- Style: Ranch
- Pool: None
- Parking: Three car garageAttachedGarage faces frontGarage door opener
- Roofing: Asphalt
- Windows: Egress windowsEnergy star qualified windows
- General: BrickVinyl sidingOneBasementDrainage systemPouredSealed foundationSump pump
- Road/Access: Paved
- HOA Amenities: InternetMaintenanceGroundsSnowRemoval296.0Monthly
- Originating MLS: Realcomp II Ltd
- School District: Chippewa valley
- County: Macomb
- Zoning: The Corners at Cherry Glen - 12
- Utilities: Cable availableUnderground utilities
- Water: Public
- Sewer: Public sewer
- Source: Realcomp II Ltd
This listing courtesy of Heather S Shaffer , PH Relocation Services LLC
Monthly Payment
- Principal & Interest $
- Property Taxes $
- Home Insurance $
- VA Funding Fee $

 New - 1 day ago