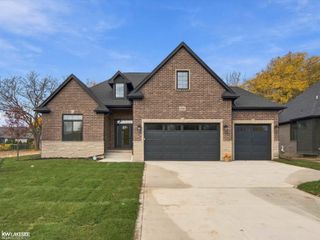
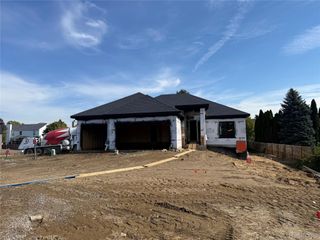
54290 Brenda Drive, Macomb Township, MI 48042
- 3 beds |
- 3 baths |
- 2,364 sqft
 Single-Family Home
 Built in 2026
 7,841sqft lot
 2 car garage
 $285/sqft
 Listed 8 days ago
Property Description
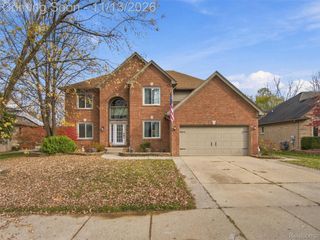
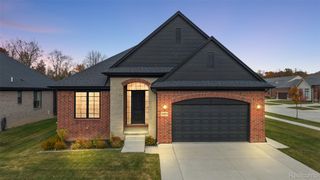
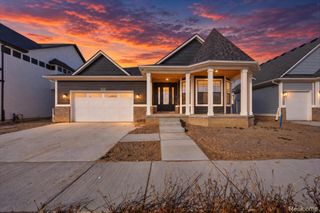
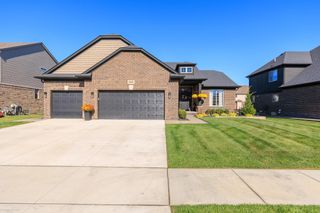
Welcome to 54290 Brenda Drive, a newly completed custom ranch in Pheasant Run Estates offering immediate occupancy, 2,364 sq. ft., 3 bedrooms and 2.5 baths, plus an exceptional setting backing to Cardinal Park open space, with Sparrow Park’s rural preserve directly across the street.The open-concept interior features 9–10 ft ceilings, including a 10 ft foyer and stepped great room ceiling, wide-plank hardwood throughout the entire first floor and bedrooms, solid-core shaker doors, designer lighting and custom built-ins. The kitchen features Lafata soft-close cabinetry with 42-inch uppers and crown molding, quartz countertops, an oversized contrasting quartz island, full-height glossy white subway-tile backsplash, dovetail pull-out pantry trays and a stainless-steel vent hood. A dedicated dry bar with quartz surface and glass-front cabinetry adds another entertaining feature. The kitchen opens to the great room with gas fireplace, elevated ceiling detail and black-trim energy-efficient Andersen 100 Series windows overlooking the rear setting. The primary suite includes hardwood flooring, a custom walk-in closet and private bath with frameless glass shower, floor-to-ceiling designer tile, dual quartz vanities and Kohler fixtures. Additional highlights include a custom mudroom bench, built-in desk, first-floor laundry, 96% high-efficiency Bryant furnace with central air, ecobee smart thermostat, Aprilaire air cleaner, insulated two-car garage with insulated garage door, and an extended and widened concrete driveway.Outside, enjoy white lap siding with brick and stone accents, a covered front porch with Trex railing, masonry columns and a wood-plank ceiling with recessed lighting. The full 9 ft poured basement offers future finishing potential with insulated foundation walls, perimeter drywall, electrical already in place and plumbing rough-in for a future bath. Builder’s preferred lender is offering a 1% interest-rate buydown for year one plus a complimentary appraisal.
- Listing Status:
- Active
- Data Last Updated:
- November 19, 2026 at 6:42AM
- Listing Office:
- DiMercurio Real Estate : 5862718460
- Listing Agent:
- Salvatore Dimercurio : 5862718460
- MLS ID:
- 20261086638

- General: Lighting
- Style: Ranch
- Other Structures: CoveredPorch
- Pool: None
- Parking: Two car garageAttachedDrivewayElectricityin garageGarage faces frontOversized
- Roofing: Asphalt
- Windows: Egress windowsEnergy star qualified windows
- General: BrickOtherStoneOneBasementPouredSump pump
- Road/Access: Paved
- HOA Amenities: 450.0Annually
- Originating MLS: Realcomp II Ltd
- School District: New haven
- County: Macomb
- Zoning: PHEASANT RUN ESTATES II CONDO MCCP NO. 1294 UNIT 55200809176055
- Fencing: Fencing allowed
- Utilities: Underground utilities
- Water: Public
- Sewer: Public sewer
- Source: Realcomp II Ltd
This listing courtesy of Salvatore Dimercurio , DiMercurio Real Estate
Monthly Payment
- Principal & Interest $
- Property Taxes $
- Home Insurance $
- VA Funding Fee $