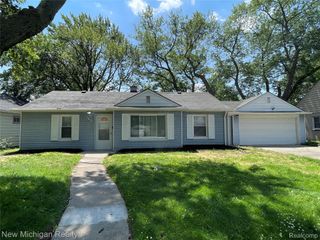
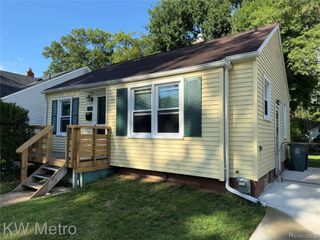
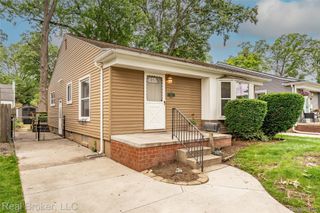
1561 Nottingham Drive, Madison Heights, MI 48071
- 3 beds |
- 2 baths |
- 1,073 sqft
 Single-Family Home
  Built in 1959
  5,663sqft lot
 2 car garage
  $272/sqft
  Listed 25 days ago
Property Description
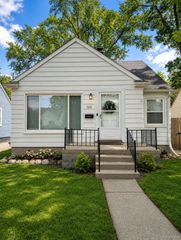
Welcome to 1561 Nottingham Drive, where classic charm meets modern peace of mind. Thoughtfully renovated from top to bottom, this move-in-ready home offers the rare opportunity to enjoy the character of an established neighborhood without the worry of major projects waiting around the corner. Step inside to beautifully refinished hardwood floors, a bright and inviting interior, and a completely updated kitchen featuring new cabinetry, countertops, and fixtures. The renovated bathroom and fresh finishes throughout create a clean, cohesive feel that is both stylish and timeless. Beyond the cosmetic updates, significant improvements have been made behind the scenes to provide years of dependable ownership. Major components of the home have been comprehensively updated, including the roof structure and shingles, roof ventilation, exterior siding and trim, windows, mechanical systems, electrical, and plumbing. The result is a home that feels fresh, efficient, and ready for its next chapter. Located in the heart of Madison Heights, you'll enjoy convenient access to shopping, dining, parks, and major commuter routes while still benefiting from the comfort of a quiet residential setting. Whether you're a first-time buyer or simply looking for a home where the heavy lifting has already been done, 1561 Nottingham Drive is one you won't want to miss. Owner is a licensed agent.
- Listing Status:
- Pending
- Data Last Updated:
- July 6, 2026 at 5:42AM
- Listing Office:
- Community Choice Realty Inc : 2487290011
- Listing Agent:
- Robert Pecar Jr : 5868713082
- MLS ID:
- 20261044077

- Appliances: DishwasherDisposalMicrowave
- Basement: FullUnfinished
- A/C: Central air
- Heating: Forced airNatural gas
- Style: Ranch
- Pool: None
- Parking: Two car garageDetachedElectricityin garage
- Roofing: Asphalt
- General: BrickOneBasementPoured
- Road/Access: Paved
- Originating MLS: Realcomp II Ltd
- School District: Lamphere
- County: Oakland
- Zoning: T1NR11ESEC 13 MADISON OAKS SUB LOT 852513227019
- Water: Public
- Sewer: Public sewer
- Source: Realcomp II Ltd
This listing courtesy of Robert Pecar Jr , Community Choice Realty Inc
Monthly Payment
- Principal & Interest $
- Property Taxes $
- Home Insurance $
- VA Funding Fee $