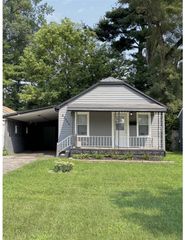
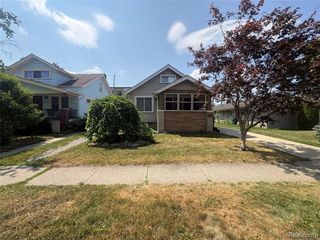
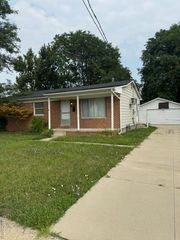
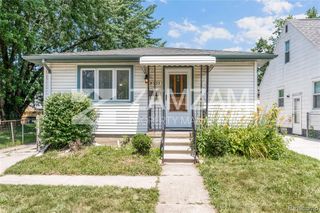
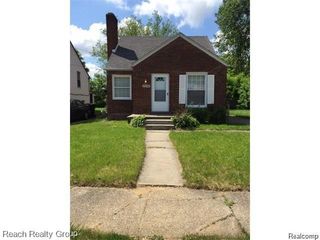
1615 E Greig Avenue, Madison Heights, MI 48071
- 3 beds |
- 1 bath |
- 936 sqft
 Single-Family Home
  Built in 1955
  7,405sqft lot
 1 car garage
  $2/sqft
  Listed 7 days ago
Property Description
Nestled in the heart of Madison Heights, this charming 3-bedroom, 1-bath ranch offers comfort and convenience in a prime location. The kitchen features newly installed cabinets, quartz countertops, and modern appliances, maximizing functionality in a compact space. Fresh interior paint, new siding (2025), and new luxury vinyl plank flooring (all completed in 2025) create a warm and inviting atmosphere throughout. Recent improvements, including a new furnace and central air system (2023), a new hot water heater (2024), and energy-efficient windows (2024), provide year-round comfort and efficiency. A spacious backyard offers additional outdoor enjoyment. Conveniently located near parks, schools, shopping, dining, and I-696, this move-in-ready home is a fantastic opportunity. Please note, the garage may experience water intrusion during heavy rainstorms. The property is available for immediate occupancy. No smokers. Minimum lease term is 1 year, with a preference for 2 or more years. Applicants must have a credit score of 700+ and a minimum gross income of $4,800 per month. Tenant screening will be conducted through RentSpree with a $50 fee per applicant. The total move-in cost $4,250 includes the first month rent, a security deposit of 1.5 months rent, and a $250 non-refundable cleaning fee. Tenants must transfer all utilities to their name by the lease start date. *Current tenant's lease runs through September 7, 2026. The property will be available for occupancy beginning September 8, 2026. Please do not disturb the current tenants without an scheduled appointment. Thank you!
- Listing Status:
- Active
- Date Added:
- August 12, 2026
- Data Last Updated:
- August 20, 2026 at 7:45AM
- Listing Office:
- RE/MAX Showcase Homes : 248-647-3200
- Listing Agent:
- Kenneth Lin : 248-629-0536
- MLS ID:
- 61020251

- Style: Ranch
- Other Structures: PorchPatio
- Parking: Parking spaces: 1
- General: Vinyl SidingOneSlab
- Road/Access: Paved
- Originating MLS: MiRealSource
- School District: Madison Public Schools (Oakland)
- County: Oakland
- Zoning: T1NR11ESEC 24 DEQUINDRE WOODS LOT 73
- Fencing: Fenced
- Water: Public
- Source: MiRealSource
This listing courtesy of Kenneth Lin , RE/MAX Showcase Homes
Monthly Payment
- Principal & Interest $
- Property Taxes $
- Home Insurance $
- VA Funding Fee $

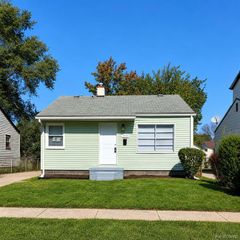
 New - 2 days ago