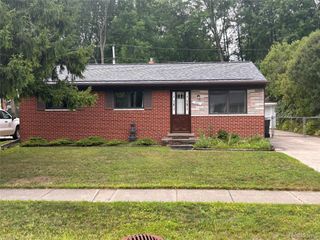
29697 Spoon, Madison Heights, MI 48071
- 3 beds |
- 2 baths |
- 1,594 sqft
 Single-Family Home
  Built in 1956
  5,663sqft lot
 —— car garage
  $163/sqft
  Listed 6 days ago
Property Description
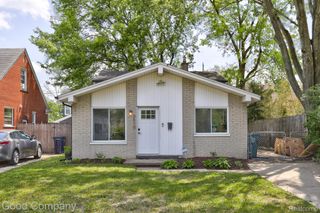
Welcome home to 29697 Spoon — a charming brick ranch in one of Madison Heights' hottest neighborhoods! Beautifully updated and ready for its next chapter, this home features vaulted ceilings, tons of natural light, rich hardwood floors, and an open, easy flow from room to room. A newly updated full bathroom with gorgeous tile-work elevates the main floor, while the kitchen offers plenty of cabinet storage, and a cute dining nook. 3 good-sized Bedrooms and an additional half-bath round out the main floor. Head downstairs to discover your freshly refinished lower level Game Room — perfect for movie nights, a home gym, dedicated office, or that space you've always wanted but never had. Step outside and find a spacious, fenced backyard perfect for BBQs and entertaining — Summer-ready from day one! Central air keeps you cool all season. And the location? A hop to downtown Royal Oak's best restaurants and nightlife, minutes to I-75, Oakland Mall, and gorgeous parks. Move in. Settle in. Make it yours!
- Listing Status:
- Active
- Data Last Updated:
- July 21, 2026 at 7:42PM
- Listing Office:
- Home HeadQuarters : 2482758944
- Listing Agent:
- Lucine Tarman : 2482758944
- MLS ID:
- 20261054701

- General: LightingSheds
- Style: Ranch
- Other Structures: DeckPorch
- Pool: None
- Parking: No garage
- Roofing: Asphalt
- General: BrickWood sidingOneBasementPoured
- Road/Access: Paved
- Originating MLS: Realcomp II Ltd
- School District: Lamphere
- County: Oakland
- Zoning: T1NR11ESEC 11 SPOON-SHACKET SUB LOT 1632511302014
- Fencing: Back yardFenced
- Water: Public
- Sewer: Public sewer
- Source: Realcomp II Ltd
This listing courtesy of Lucine Tarman , Home HeadQuarters
Monthly Payment
- Principal & Interest $
- Property Taxes $
- Home Insurance $
- VA Funding Fee $

 New - 15 hours ago