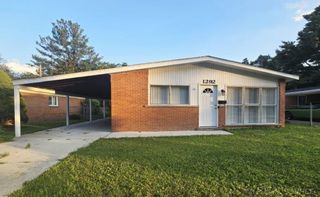
341 W Farnum Avenue, Madison Heights, MI 48071
- 3 beds |
- 1 bath |
- 1,036 sqft
 Single-Family Home
  Built in 1956
  5,663sqft lot
 2 car garage
  $202/sqft
  Listed 8 days ago
Property Description
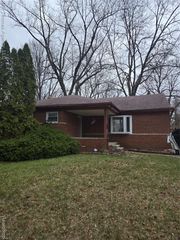
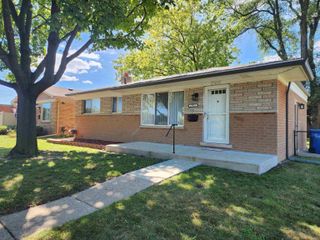
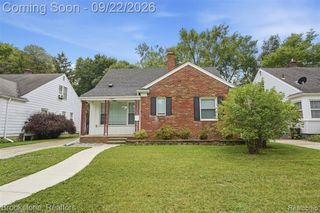
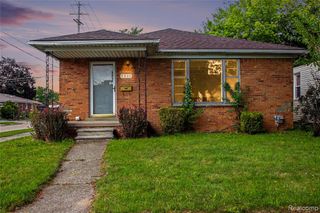
Please note: This charming single-family residence was built with love, and integrity and is the perfect place to call home. This home offers a unique opportunity for your ideal living space within a timeless structure, with all of the creature comforts we love. Three bedroom brick ranch with great potential and plenty of charm. Hardwood floors and recessed lighting run through much of the home. The kitchen features a gas range, classic honey oak cabinetry with corner shelves, a double basin sink, and a convenient pocket door. Main floor laundry room includes built-in storage cabinets. The primary bedroom features crown molding. The third bedroom does not currently have a closet, leaving the option to add a wardrobe. Outside, enjoy a fenced backyard with privacy fence, a brick paver patio, garden beds, and plenty of room to make the space your own. Detached 2.5 car garage provides great parking and additional storage. Central air conditioning, new hot water tank, and recently updated service panel are just a few more bonus added items. Convenient Madison Heights location close to local parks, golf courses, restaurants, shopping, and I-75 for an easy commute. Walk through and fall in love.
- Listing Status:
- Active
- Date Added:
- September 14, 2026
- Data Last Updated:
- September 23, 2026 at 4:45AM
- Listing Office:
- Keller Williams Paint Creek : 248-609-8000
- Listing Agent:
- Sherry Pyszczynski : 248-217-1680
- MLS ID:
- 61030051

- Style: Ranch
- Parking: Parking spaces: 2
- General: BrickVinyl SidingOneSlab
- Road/Access: Paved
- Originating MLS: MiRealSource
- School District: Madison Public Schools (Oakland)
- County: Oakland
- Zoning: T1NR11ESEC 14 MAX SPOON SUB LOT 75
- Water: Public
- Source: MiRealSource
This listing courtesy of Sherry Pyszczynski , Keller Williams Paint Creek
Monthly Payment
- Principal & Interest $
- Property Taxes $
- Home Insurance $
- VA Funding Fee $

 New - 8 hours ago