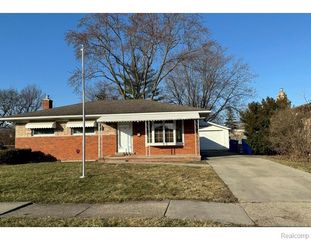
510 Sheffield Drive, Madison Heights, MI 48071
- 3 beds |
- 2 baths |
- 1,371 sqft
 Single-Family Home
 Built in 1969
 0.26acre lot
 2 car garage
 $2/sqft
 Listed 18 days ago
Property Description
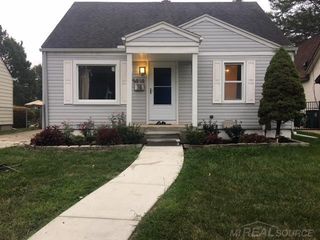
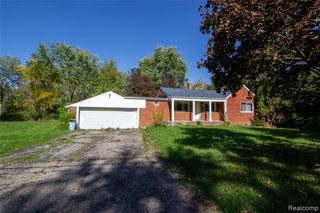
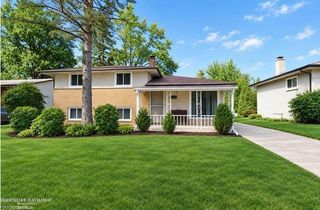
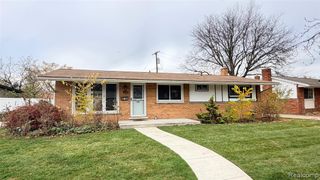
Here it is! The perfect rental opportunity you've been waiting for. Welcome to 510 Sheffield Drive, a 1,371 SQFT brick ranch nestled on a spacious .26 acre lot in Madison Heights' Ambassador Sub. Featuring 3 bedrooms, 1.1 bathrooms, and a detached two-car garage, this home is ready for its next renter. Upon entry, you'll be greeted by fresh paint throughout and a welcoming living room featuring beautiful hardwood floors, recessed lighting and a large window - perfect for drawing in natural light. The upgraded kitchen opens to the family room and offers striking granite countertops, stainless steel appliances and newer cabinetry. The family room offers newer vinyl flooring and a charming natural fireplace - perfect for cozy evenings in. Down the hall, you'll find three well-appointed bedrooms, including a spacious primary bedroom with access to the main bathroom. Need extra storage space? Head downstairs to the unfinished basement, offering plenty of room for your storage needs. Outside, you'll find the cozy patio space along with a spacious fenced in yard. 1 months rent plus 1.5 months rent for security deposit due on move-in. No pets.
- Listing Status:
- Active
- Date Added:
- October 31, 2026
- Data Last Updated:
- November 19, 2026 at 6:45AM
- Listing Office:
- Liberty Way Realty : 248-845-2669
- Listing Agent:
- James Gillen III : 248-210-9424
- MLS ID:
- 61043364

- Style: Ranch
- Other Structures: Patio
- Parking: Parking spaces: 2
- General: BrickOneBasement
- Road/Access: Paved
- Originating MLS: MiRealSource
- School District: Lamphere Public Schools
- County: Oakland
- Zoning: T1NR11ESEC 12 AMBASSADOR SUB NO. 4 LOT 251
- Fencing: Fenced
- Water: Public
- Source: MiRealSource
This listing courtesy of James Gillen III , Liberty Way Realty
Monthly Payment
- Principal & Interest $
- Property Taxes $
- Home Insurance $
- VA Funding Fee $

 New - 14 hours ago