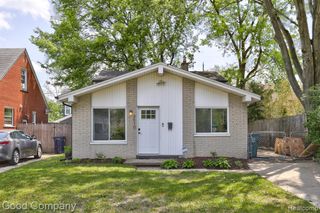
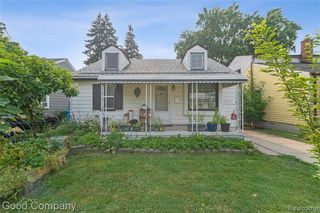
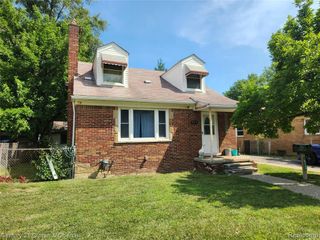
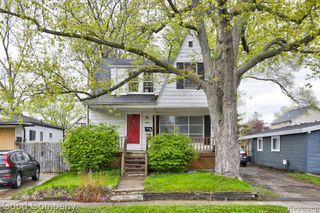
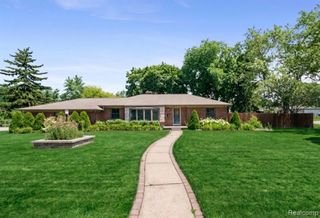
903 Bernie Lane, Madison Heights, MI 48071
- 3 beds |
- 2 baths |
- 1,532 sqft
 Single-Family Home
  Built in 1958
  5,227sqft lot
 2 car garage
  $163/sqft
  Listed 5 days ago
Property Description
Welcome to this beautifully maintained 3-bedroom, 2-bath ranch nestled in the heart of Madison Heights! Step inside to a bright and inviting floor plan designed for easy living and entertaining. The spacious living area flows effortlessly into the updated kitchen, featuring brand-new appliances that make cooking and hosting a pleasure. The finished basement significantly expands your living space, providing endless possibilities for a recreation room, media room, or home office. Adding even more value, a full bathroom was completed in June 2026, making the lower level even more functional and versatile. Outside, you'll find a fully fenced backyard that's perfect for relaxing in your own private outdoor space. The detached 2 -car garage offers additional storage and convenience, while central air conditioning keeps you comfortable throughout Michigan's warmer months. For added peace of mind, the home also features a new roof installed in 2025. Ideally located just minutes from shopping, dining, parks, schools, and major expressways, this move-in-ready home offers the perfect balance of neighborhood charm and commuter convenience. Open House Saturday - July 18, 2026 12:00 - 2:00 PM BTVAI
- Listing Status:
- Active
- Date Added:
- July 17, 2026
- Data Last Updated:
- July 21, 2026 at 8:45PM
- Listing Office:
- The Stephan Group : 248-590-2067
- Listing Agent:
- Andrea Stephan : 586-216-6990
- MLS ID:
- 61012090

- Style: Ranch
- Parking: Parking spaces: 2
- General: BrickVinyl SidingOneBasement
- Road/Access: Paved
- Originating MLS: MiRealSource
- School District: Madison Public Schools (Oakland)
- County: Oakland
- Zoning: T1NR11ESEC 13 AMENDED PLAT OF PRACTICAL SUB NO. 6 LOT 291
- Water: Public
- Source: MiRealSource
This listing courtesy of Andrea Stephan , The Stephan Group
Monthly Payment
- Principal & Interest $
- Property Taxes $
- Home Insurance $
- VA Funding Fee $

 New - 22 hours ago