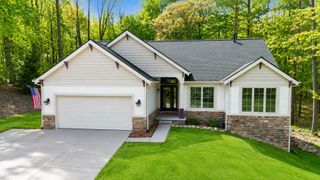
337 Lafayette Street, Manchester Village, MI 48158
- 3 beds |
- 3 baths |
- 2,794 sqft
 Single-Family Home
  Built in 2002
  0.32acre lot
 2 car garage
  $132/sqft
  Listed 1 month ago
Property Description
Stunning ranch home in Manchester community — thoughtfully updated and move-in ready! Over 2,700 sq ft of finished living space includes 4 bedrooms and 3 full baths. The heart of the home is a beautifully renovated kitchen featuring rich cabinetry, granite countertops, subway tile backsplash, and stainless appliances that open to the dining area — perfect for entertaining. The fully finished lower level offers two additional living/flex spaces, a fireplace, and a full bath, giving every member of the family room to spread out. Enjoy the 0.32-acre lot with an opened backyard, underground sprinkler system, deck, and shed. Attached 2-car garage. Natural gas forced air heat. Walking distance to all Manchester Village has to offer. NOTE: Active security camera on premises.
- Listing Status:
- Active
- Data Last Updated:
- July 6, 2026 at 3:42AM
- Listing Office:
- Jody M Rice-White : 7345648401
- Listing Agent:
- Jody M White : 7345648401
- MLS ID:
- 20261039587

- General: Sheds
- Style: Ranch
- Other Structures: DeckPorch
- Pool: None
- Parking: Twoand half car garageAttachedDrivewayGarage faces front
- Roofing: Asphalt
- General: Vinyl sidingOneBasementPoured
- Road/Access: Paved
- Originating MLS: Realcomp II Ltd
- School District: Manchester
- County: Washtenaw
- Zoning: OWNER REQUEST MA 5-2I PCL " I " COM AT SOUTH COR BLK 12TH N 38-00-00 W 180.00 FT TO A POBTH CONT N 38-00-00 W 100.00 FTTH N 51-41-10 E 105.00 FTTH S 38-00-00 E 30.00 FTTH N 51-41-10 E 60.00 FTTH S 38-00-15 E 70.00 FTTH S 51-41-10 W 165.01 FT TO THE POB. BEING PT OF LOTS 34 & 5 BLK 12J. W. COWANS 2ND ADDITION. SPLIT ON 10/24/2001 FROM PM-16-02-265-028;161602265048
- Water: Public
- Sewer: Public sewer
- Source: Realcomp II Ltd
This listing courtesy of Jody M White , Jody M Rice-White
Monthly Payment
- Principal & Interest $
- Property Taxes $
- Home Insurance $
- VA Funding Fee $