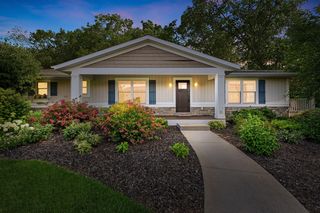
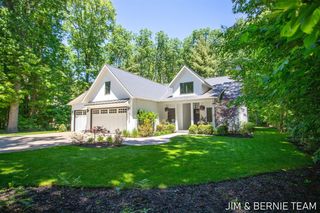
5812 Timber Bluff Trail, Fennville, MI 49408
- 4 beds |
- 3 baths |
- 3,016 sqft
 Single-Family Home
  Built in 2024
  12.18acre lot
 4 car garage
  $348/sqft
  Listed 17 days ago
Property Description
A rare opportunity to own a thoughtfully upgraded luxury residence where no detail has been overlooked. You are hard pressed to find a detail that wasn't thought of. From geothermal HVAC and spray foam insulation to premium Andersen all black windows, this home delivers exceptional efficiency and quality. The designer kitchen features top-tier KitchenAid appliances, quartz counters and an enhanced pantry. Additional amenities include 9' ceilings on the main level and updated trim and doors throughout. The owner's retreat offers heated tile floors and upscale bath amenities. The 5 bedrooms (5th lower level bedroom non-conforming with no egress window) and 2-1/2 baths make this a comfortable place for your family and friends to enjoy. The expansive 4-car heated garage (nearly 1,000 sq. ft.) includes insulated overhead doors, floor drains, hot and cold water, and soaring 10-foot ceilings. Meticulously landscaped grounds feature an 11-zone sprinkler system, paver patio, retaining wall,
- Listing Status:
- Active
- Data Last Updated:
- July 6, 2026 at 3:47AM
- Listing Office:
- West Edge Real Estate LLC : 616-355-3737
- Listing Agent:
- Michelle Rypma : 616-836-8673
- MLS ID:
- 70539995

- General: Lawn Sprinkler
- Parking: Parking spaces: 4
- Windows: Storms/Screens
- General: Vinyl SidingOneBasement
- Road/Access: Private Road
- Originating MLS: MiRealSource
- School District: Fennville Public Schools
- County: Allegan
- Zoning: COM AT E 1/4 COR TH N 01DEG 38'27'' E 70.34'; TH S 49DEG 51'26'' W 107.42'; TH N 89DEG 14'28'' W 778.39'; TH N 10DEG 10'39'' E 665.06'; TH S 89DEG 49'21'' E 759.92'; TH S 01DEG 38'27'' W 593.54' TO POB SEC 19 T3N R15W SURVEY: 12.18 AC (2022) SPLIT/COMBINED ON 08/25/2021 FROM 14-019-001-00;
- Source: MiRealSource
This listing courtesy of Michelle Rypma , West Edge Real Estate LLC
Monthly Payment
- Principal & Interest $
- Property Taxes $
- Home Insurance $
- VA Funding Fee $