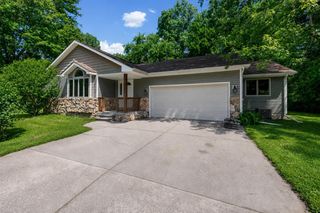
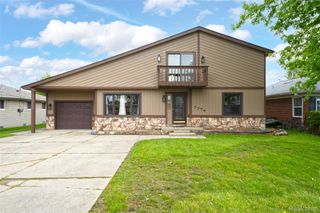
7990 Marsh Road, Cottrellville Twp, MI 48039
- 3 beds |
- 4 baths |
- 2,396 sqft
 Single-Family Home
  Built in 1930
  1acre lot
 2 car garage
  $187/sqft
  Listed 1 month ago
Property Description
Introducing a stunning 1930s colonial home, nestled on a picturesque 1 acre lot, surrounded by mature trees and featuring a charming wraparound porch. This residence has been meticulously updated to combine modern conveniences with classic elegance, showcasing, granite, countertops, and cherry cabinetry throughout the kitchen. Upon entering, you will be greeted by beautiful hardwood floors that flow seamlessly throughout the home complemented by solid doors and exquisite Trim that enhances its historic character. The custom plastered walls are a unique feature, offering an aesthetic that must be seen to be fully appreciated. The property includes a spacious 2 1/2 car detached garage complete with an unfinished bonus room above, providing ample space for storage or potential development. Recent upgrades include a newer, septic system, furnace, and Hot water heater, ensuring peace of mind for many years to come. For outdoor enjoyment the home boasts a large above ground swimming pool only three years old as well as an inviting fireplace perfect for entertaining. Additionally, heated ceramic floors are present, awaiting connection to the heating system for added comfort. with 3 1/2 bathrooms, this home is well suited for larger families or those who appreciate extra space. The sale includes essential appliances, stove, refrigerator, washer, and dryer, conveniently located on a paved road in a serene country setting the property is serviced by city water and offers immediate occupancy. You won't be disappointed upon stepping through the front door of this exquisite home. Don't miss out on this exceptional opportunity to own a piece of history with modern amenities
- Listing Status:
- Active
- Data Last Updated:
- August 20, 2026 at 2:42PM
- Listing Office:
- Berkshire Hathaway HomeServices Kee Realty NB : 5863155700
- Listing Agent:
- Greg Kunnath : 8105311486
- MLS ID:
- 58050214554

- General: Spa hottubSheds
- Style: Colonial
- Other Structures: DeckPorch
- Pool: AboveGroundOutdoorPool
- Parking: Twoand half car garageDetachedElectricityin garage
- General: StuccoTwoBasementBlock
- Originating MLS: MiRealSource
- School District: East china
- County: St clair
- Zoning: 00170213008000
- Fencing: Fenced
- Water: Public
- Sewer: Septic tank
- Source: MiRealSource
This listing courtesy of Greg Kunnath , Berkshire Hathaway HomeServices Kee Realty NB
Monthly Payment
- Principal & Interest $
- Property Taxes $
- Home Insurance $
- VA Funding Fee $