101 Marion Meadows Drive, Howell, MI 48843
- 3 beds |
- 3 baths |
- 2,156 sqft
 Single-Family Home
  Built in 2025
  1.2acre lot
 2 car garage
  $299/sqft
  Listed 1 month ago
Property Description
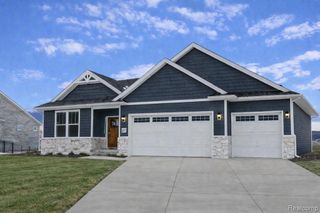
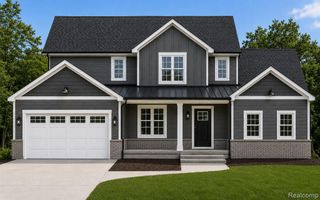
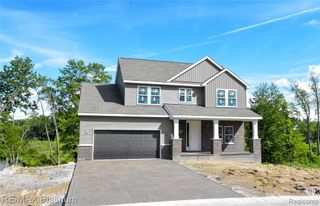
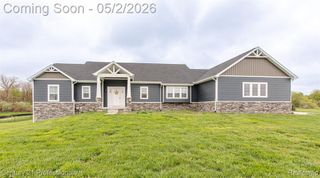
Welcome to this exceptional custom-built Modern Craftsman, completed in 2026 and perfectly situated on a scenic one-acre corner lot. Offering 2,156 square feet of thoughtfully designed living space, this home seamlessly blends timeless architecture with today's most desirable smart-home features. A grand vaulted front porch and elegant double French doors welcome you into a bright, open-concept interior filled with natural light. Soaring ceilings, oversized windows, and breathtaking views of the surrounding property create an airy and inviting atmosphere throughout. The stunning floor-to-ceiling stone fireplace serves as the centerpiece of the main living area, delivering warmth, character, and sophistication. Designed for convenient main-level living, the first floor features a luxurious primary suite complete with a spa-inspired custom tile walk-in shower, along with a conveniently located laundry room that eliminates the need for daily trips upstairs. Technology and comfort come together with seamless whole-home Wi-Fi coverage, an installed outdoor security camera system, and pre-wiring for automated power shades at every window, offering future-ready convenience and energy efficiency. Upstairs, a striking open staircase leads to a spacious loft overlooking the great room below - perfect for a home office, media room, reading lounge, or additional living space. The expansive full basement features extra-tall ceilings and endless possibilities for future finishing, whether you envision a home theater, gym, recreation room, or guest suite. Completing the package is a bold exterior design accented with natural timber details and a spacious side-entry garage, creating unforgettable curb appeal. A rare opportunity to own a one-of-a-kind home where luxury, craftsmanship, technology, and everyday comfort come together in perfect harmony.
- Listing Status:
- Pending
- Date Added:
- June 3, 2026
- Data Last Updated:
- July 6, 2026 at 2:48AM
- Listing Office:
- Utica Realty LLC : 248-729-7777
- Listing Agent:
- Christina Bosca : 586-315-5415
- MLS ID:
- 60997695

- Laundry: Entry
- Basement: Unfinished
- A/C: Central Air
- Heating: Natural GasForced Air
- Fireplace: Living RoomFireplace
- Style: Cape Cod
- Other Structures: PorchPatio
- Parking: Parking spaces: 2
- General: StoneVinyl SidingTwoBasement
- Road/Access: Paved
- Originating MLS: MiRealSource
- School District: Howell Public Schools
- County: Livingston
- Zoning: SEC. 11T2N-R4ECOM E 1/4 CORTH S0*56'15"E ALG C/L PINCKNEY RD 397.01' TO POBTH CONT ALG C/L 262.99'TH N89*57'45"W 199'TH N0*56'04"W 263.64' TO S'LY LN OF 66' PRVT RDTH S89*47'15'E ALG SD LN 199' TO POB. PAR 11.2 ACSPLIT 11/97 FR 006.
- Water: Private Well
- Sewer: Septic Tank
- Source: MiRealSource
This listing courtesy of Christina Bosca , Utica Realty LLC
Monthly Payment
- Principal & Interest $
- Property Taxes $
- Home Insurance $
- VA Funding Fee $