2268 Crystal Crossing Drive, Marion Township, MI 48843
- 4 beds |
- 3 baths |
- 2,035 sqft
 Single-Family Home
  Built in 2020
  0.25acre lot
 2 car garage
  $214/sqft
  Listed 14 days ago
Property Description
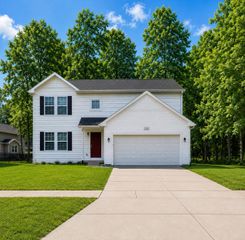
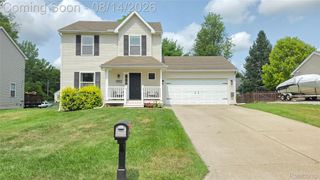
Welcome home to this beautifully updated 4-bedroom, 2.1-bath newer-built home offering the perfect blend of modern style, comfort & functionality. From the moment you arrive, you'll appreciate the incredible curb appeal, landscaping, and welcoming exterior that set the tone for everything this home has to offer. The open-concept floor plan creates an inviting space for everyday living & entertaining. Kitchen w/ ss appliances, gas stove, pantry for added storage seamlessly flows into the living room featuring cozy gas fireplace for those fall evenings right around the corner. A versatile office/playroom on the main floor is ideal for working from home or play space. Upstairs, you'll find the convenience of second-floor laundry along with 4 bedrooms each w/ spacious closets & custom shelving systems. Large master suite has all the room you could need w/ walk-in closet & full bath w/ stand-up shower. Ample storage throughout the home ensures everything has its place. The unfinished basement offers an egress window making it ready for an additional bedroom, home gym, or entertainment space. Step outside to enjoy the new two-tier deck overlooking the expansive corner lot, creating the perfect setting for summer barbecues, entertaining for football games, morning coffee, or relaxing evenings outdoors. Located in a desirable neighborhood w/ sidewalks, this move-in-ready home combines thoughtful updates, functional living spaces, and room to grow. Every detail has been carefully considered, making this a home you'll be proud to call your own. Schedule your showing TODAY!
- Listing Status:
- Active
- Data Last Updated:
- August 20, 2026 at 2:42PM
- Listing Office:
- Brookstone, Realtors LLC : 2489630505
- Listing Agent:
- Caitlyn Urquhart : 2487945104
- MLS ID:
- 20261061560

- General: Lighting
- Style: Colonial
- Other Structures: DeckPorch
- Pool: None
- Parking: Two car garageAttachedElectricityin garage
- Roofing: Asphalt
- Windows: Egress windows
- General: BrickVinyl sidingTwoBasementPoured
- Road/Access: Paved
- HOA Amenities: MaintenanceGroundsSnowRemoval285.0Semi annually
- Originating MLS: Realcomp II Ltd
- School District: Howell
- County: Livingston
- Zoning: SEC 3 T2N-R4ECRYSTAL WOOD II CONDOMINIUM UNIT #30 SPLIT/COMBINED ON 05/12/2014 FROM CRYSTAL WOOD SITE CONDO UNITS 1-425-6774-7780-1041003204030
- Fencing: Fencingnot allowed
- Utilities: Cable availableUnderground utilities
- Water: Public
- Sewer: Public sewer
- Source: Realcomp II Ltd
This listing courtesy of Caitlyn Urquhart , Brookstone, Realtors LLC
Monthly Payment
- Principal & Interest $
- Property Taxes $
- Home Insurance $
- VA Funding Fee $

 New - 3 days ago