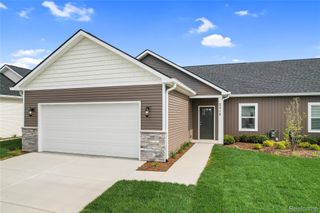
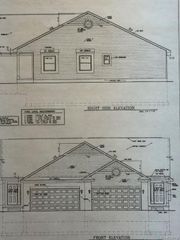
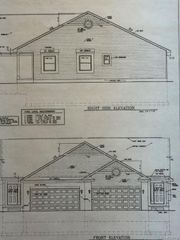
276 Percy Drive, Marion Township, MI 48843
- 2 beds |
- 2 baths |
- 1,200 sqft
 Condominium
  Built in 2026
  —— sqft lot
  2 car garage
  $312/sqft
  Listed 1 month ago
Property Description
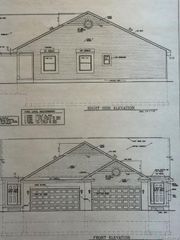
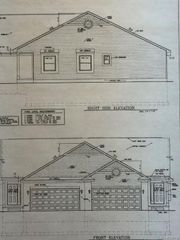
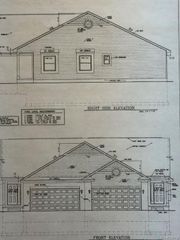
End-unit Barrier-Free Ranch Condo! No steps at all to get in with everything on the first floor, including laundry! Still time to pick your selections but the standard finishes are superior to other builders - solid wood shelving, tankless on-demand water heaters, Superior 9' basement walls, 9' ceilings on first-floor, and appliances included! Low HOA fee that covers exterior maintenance, trash, irrigation, lawn care, and snow removal to your front door. Community amenities include playgrounds, sport fields, fishing ponds, and sidewalks throughout the entire neighborhood for the evening stroll. Open concept living area with oversized windows allowing for immense natural light throughout. Primary suite boasts a large walk-in closet with custom organizers, attached bathroom with optional walk-in barrier free tiled shower, and linen closet. Minutes to expressways, shopping at Tanger Outlets Howell, and downtown Howell. Multiple floorplans available. Model hours are 12-7 Monday and Tuesday and 10-2 on Saturday and Sunday!
- Listing Status:
- Pending
- Data Last Updated:
- July 6, 2026 at 3:42AM
- Listing Office:
- KW Realty Livingston : 8102275500
- Listing Agent:
- Todd Fedie : 5173043706
- MLS ID:
- 20261033613

- General: Entrance foyerEnergystar qualified doorsHigh speed internet
- Appliances: DisposalEnergy star qualified dishwasherEnergy star qualified refrigeratorFree standing gas rangeMicrowaveStainless steel appliances
- Basement: Bath stubbedDaylightUnfinished
- A/C: Ceiling fansCentral air
- Heating: Energystar qualified furnace equipmentForced airNatural gas
- Disability Feature: Accessible bedroomAccessible central living areaAccessible common areaAccessible entranceAccessible hallwaysAccessible kitchen
- General: Lighting
- Style: Ranch
- Other Structures: CoveredPatioPorch
- Parking: Twoand half car garageAttachedDirect accessElectricityin garageGarage faces frontGarage door opener
- Roofing: Asphalt
- Windows: Energy star qualified windows
- General: StoneVinyl sidingOneBasementInsulating concrete formsPoured
- Road/Access: PavedPrivate road
- HOA Amenities: MaintenanceGroundsMaintenanceStructureSnowRemovalTrash275.0Monthly
- Originating MLS: Realcomp II Ltd
- School District: Howell
- County: Livingston
- Zoning: MARION OAKS PUD PLAN: THE LINKS: PUD UNIT 56: SPLIT FROM 12-300-009 INTO 303-001 THROUGH 303-192 ON 12/31/20191012303056
- Utilities: Underground utilities
- Water: Public
- Sewer: Public sewer
- Source: Realcomp II Ltd
This listing courtesy of Todd Fedie , KW Realty Livingston
Monthly Payment
- Principal & Interest $
- Property Taxes $
- Home Insurance $
- VA Funding Fee $