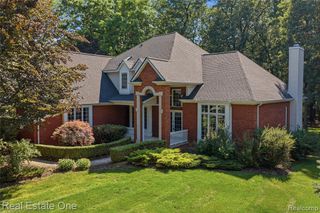
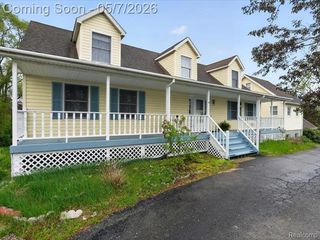
368 Bonnie Circle, Howell, MI 48843
- 5 beds |
- 5 baths |
- 5,202 sqft
 Single-Family Home
  Built in 1986
  0.8acre lot
 2 car garage
  $129/sqft
  Listed 12 days ago
Property Description
Located in a quiet neighborhood set on a beautiful .8 acre lot with picturesque grounds, this 5 bedroom spacious house offers over 5200 sq ft of living space. Enjoy a beautiful light filled 4 seasons room with sprawling views and direct access to the deck and heated in-ground pool. The kitchen featuring a large island with a built-in gas range adjoins the 4 Seasons Room and opens up into a lovely family room. Beautiful Bamboo wood flooring adorns the living room, dining room, and primary bedroom. The entry level primary bedroom offers vaulted ceilings & direct access to the gorgeous fenced in backyard/pool area and features it's own laundry room, 2 sizeable Walk In Closets and a large naturally lit ensuite offering 2 separate vanities, shower, and jetted tub. Upstairs you will find 3 additional bedrooms, 1 with an ensuite and walk in closet. The Walkout basement is furnished with a full kitchen, dining area, living room, large bedroom with attached full bathroom & laundry room, and has a very impressive amount of storage....absolutely perfect for an in-law suite. A beautifully well maintained pool, lush landscaping, whole house generator, Lenox A/C & Furnace....this is a must see! Washer and Dryer in Primary bedroom are excluded.
- Listing Status:
- Active
- Date Added:
- August 9, 2026
- Data Last Updated:
- August 20, 2026 at 2:48PM
- Listing Office:
- Brookstone, Realtors LLC : 248-963-0505
- Listing Agent:
- Laura Pazdzierz : 810-523-3460
- MLS ID:
- 61019206

- General: Lawn SprinklerShed(s)Bath
- Style: Colonial
- Other Structures: Shed(s)PorchDeck
- Pool: In Ground
- Parking: Parking spaces: 2
- General: StoneWood SidingTwoBasement
- Road/Access: Paved
- Originating MLS: MiRealSource
- School District: Howell Public Schools
- County: Livingston
- Zoning: SEC 4 T2N R4E HOWELL HEIGHTSLOT 20
- Fencing: Fenced
- Water: Private Well
- Sewer: Public At Street
- Source: MiRealSource
This listing courtesy of Laura Pazdzierz , Brookstone, Realtors LLC
Monthly Payment
- Principal & Interest $
- Property Taxes $
- Home Insurance $
- VA Funding Fee $

 New - 2 days ago