4112 Prairie Rose Drive, Howell, MI 48843
- 3 beds |
- 3 baths |
- 2,800 sqft
 Single-Family Home
  Built in 2023
  1acre lot
 3 car garage
  $286/sqft
  Listed 1 month ago
Property Description
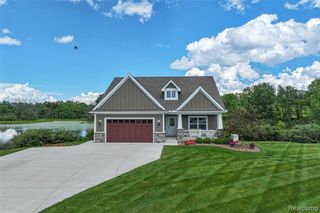
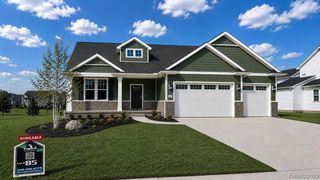
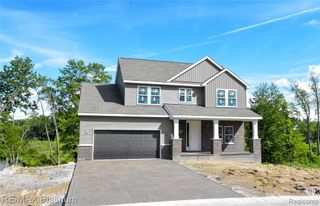
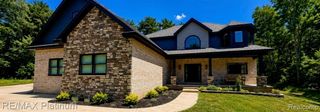
Serene Sanctuary. Why build new, when you can have it all now. Built in 2023, you can experience a well-designed 3 BR, 2 1/2 bath, ranch with an extra-large 3 Car garage (room for a work bench), situated on a premium one acre lot in Howell/ Marion Township. (very close to Brighton). The home features an open layout enhanced by striking exposed beams, providing a spacious and welcoming interior. A gourmet kitchen with Premium GE Monogram appliances, quartz counters and ceramic back splash, flows into the great room, offering an ideal setting for daily living and entertaining. Seller added custom window treatments and premium blinds (many are motorized). Wow! The partially finished walkout lower level adds flexibility for entertaining, recreation, storage, or future expansion. Positioned at the top of a gentle hill, the property offers wooded views and a sense of privacy while maintaining convenient access to area amenities. Located less than 10 minutes from Oak Pointe Country Club and 15 minutes to downtown Howell, this home combines thoughtful design, a natural setting, and a prime location for ease of lifestyle. You can even build an outbuilding with HOA approval. Lower level prepped for bathroom. Whole house premium Kohler brand generator for additional peace of mind. Schedule an appointment Today!
- Listing Status:
- Pending
- Date Added:
- May 29, 2026
- Data Last Updated:
- July 6, 2026 at 1:47AM
- Listing Office:
- Berkshire Hathaway Michigan : 734-928-2888
- Listing Agent:
- M Scott Shay : 734-718-2283
- MLS ID:
- 60997050

- General: DSL Available
- Appliances: DishwasherDisposalDryerMicrowaveRange/OvenRefrigeratorWasherGas Water Heater
- Laundry: Entry
- Basement: Finished
- A/C: Ceiling Fan(s)Central Air
- Heating: Natural GasForced Air
- Fireplace: Great RoomFireplace
- Disability Feature: Accessible BedroomAccessible Central Living AreaAccessible Hallway(s)Accessible Kitchen AppliancesAccessible Washer/Dryer
- General: Lawn SprinklerTennis Court(s)
- Style: Ranch
- Other Structures: PorchPatio
- Parking: Parking spaces: 3
- General: StoneVinyl SidingOneBasement
- Road/Access: Paved
- HOA Amenities: Snow Removal450.0Annually
- Originating MLS: MiRealSource
- School District: Howell Public Schools
- County: Livingston
- Zoning: SEC 27 T2N R4E SUNDANCE MEADOWS NO 3 LOT 84
- Water: Private Well
- Sewer: Septic Tank
- Source: MiRealSource
This listing courtesy of M Scott Shay , Berkshire Hathaway Michigan
Monthly Payment
- Principal & Interest $
- Property Taxes $
- Home Insurance $
- VA Funding Fee $