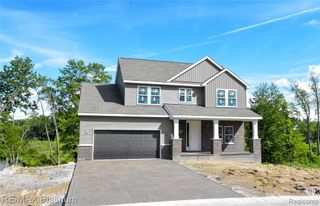
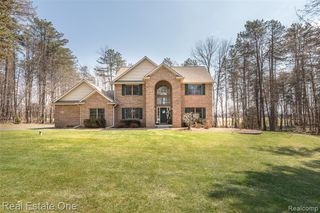
4172 Prairie Rose Drive, Howell, MI 48843
- 3 beds |
- 3 baths |
- 3,111 sqft
 Single-Family Home
  Built in 2018
  1.06acre lot
 2 car garage
  $225/sqft
  Listed 1 month ago
Property Description
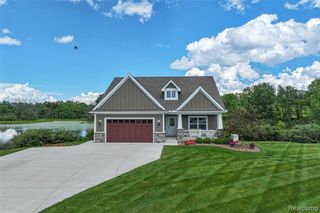
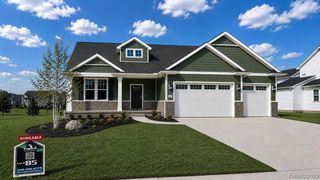
Experience the perfect harmony of luxury and comfort in this stunning, custom-built ranch in the popular Sundance Meadows neighborhood. Nestled on a sprawling acre, this home greets you with an airy open-concept layout defined by soaring vaulted ceilings and abundant natural light. The chef-inspired kitchen is a masterpiece of design, featuring an impressive central island with bar top, premium cabinetry, abundant storage and countertop space, and high-end finishes ideal for both daily living and sophisticated entertaining. With three spacious bedrooms and three-and-a-half elegantly appointed bathrooms, including a primary suite designed like a private oasis, the floor plan offers exceptional versatility. The expansive finished walkout basement significantly increases the home's living area, providing a seamless transition to the lush outdoor space and adding substantial long-term value. Neighborhood amenities for an active lifestyle include walking trails, tennis and pickleball courts. Enjoy fun and festivals in nearby downtown Howell, buy fresh produce at the corner farmstand and soak in the peace of the countryside while being within minutes of major commuter corridors. Meticulously maintained and move-in ready, this residence combines contemporary craftsmanship with a premier location to create an unparalleled living experience.
- Listing Status:
- Pending
- Date Added:
- May 24, 2026
- Data Last Updated:
- July 6, 2026 at 5:47AM
- Listing Office:
- KW Professionals : 734-459-4700
- Listing Agent:
- Jeff Glover : 734-259-1100
- MLS ID:
- 60995507

- Kitchen: Floor: Wood
- Appliances: DishwasherDryerMicrowaveRange/OvenRefrigeratorWasher
- Dining: Floor: Wood
- Basement: Finished
- A/C: Central Air
- Heating: Natural GasForced Air
- Fireplace: Living RoomFireplace
- General: Tennis Court(s)
- Style: Ranch
- Other Structures: DeckPatio
- Parking: Parking spaces: 2
- General: StoneVinyl SidingOneBasement
- Road/Access: Paved
- HOA Amenities: 475.0Annually
- Originating MLS: MiRealSource
- School District: Howell Public Schools
- County: Livingston
- Zoning: SEC 27 T2N R4E SUNDANCE MEADOWS NO 3 LOT 89
- Water: Private Well
- Sewer: Septic Tank
- Source: MiRealSource
This listing courtesy of Jeff Glover , KW Professionals
Monthly Payment
- Principal & Interest $
- Property Taxes $
- Home Insurance $
- VA Funding Fee $