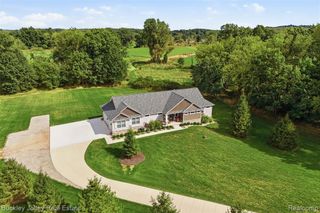
4333 Cedar Lake Road, Howell, MI 48843
- 4 beds |
- 4 baths |
- 3,782 sqft
 Single-Family Home
 Built in 1992
 2.7acre lot
 3 car garage
 $263/sqft
 Listed 1 month ago
Property Description
You can be home for the holidays on an all-sports lakefront home on 2.7 acres with a 40 x 24 pole barn, and 3-car attached garage! This beautiful home on Cedar Lake offers the perfect combination of lake living, privacy and room to spread out. Inside, you'll find soaring ceilings, large windows with gorgeous lake views, a spacious great room with fireplace and a first-floor primary suite with two walk-in closets. The finished walkout lower level offers additional living space with a family room, wet bar, fourth bedroom and full bath. The current owners have made extensive improvements throughout, including a beautifully renovated kitchen, bathrooms, laundry room and flooring (2018), professional landscaping (2019), new roof, gutters, gutter guards and composite deck (2022), updated rear siding and brick (2024), and new HVAC and fencing (2026). Updated lighting and thoughtful finishing touches throughout make this home truly move-in ready. Whether you're enjoying the lake, entertaining on the deck or simply taking in the views, this property offers a combination of features that's hard to find! Immediate Occupancy available.
- Listing Status:
- Active
- Date Added:
- October 13, 2026
- Data Last Updated:
- November 19, 2026 at 7:45AM
- Listing Office:
- Remerica United Realty-Brighton : 810-202-1850
- Listing Agent:
- Rachel Warren : 248-880-7707
- MLS ID:
- 61038344

- General: Pole Barn
- Style: Cape CodContemporary
- Other Structures: Pole BarnPorchDeckPatio
- Parking: Parking spaces: 3
- General: BrickVinyl SidingOne and One HalfBasement
- Road/Access: Gravel
- Originating MLS: MiRealSource
- School District: Howell Public Schools
- County: Livingston
- Zoning: SEC. 29T2N-R4ECOM NE CORTH S03*09'E 1351.16' ALG E LNTH N88*56'652"W 1581.8'TH S11*40'40"W 225' ALG C/L CEDAR LK RD TO POBTH S88*56'52"E 294.12' TH S23*16'41"E 437.16' TO PT AON SHORE LN REF TR LNTH CONT S23*16'41"E 22' TO SHORE LN OF CEDAR LKTH SW'LY 160' ALG SD SHORE LNTH N23*16'41"W 26' TO PT BON SD SHORE LN REF TR LN THAT IS DIST S56*55'50"W 158.72' FR SD PT ATH CONT N23*16'41"W 286.45'TH N81*26'16"W 263.09'TH N11*40'40"E 195.33' ALG C/L CEDAR LK RD TO POB. PAR A2.7 AC. SPLIT 6/99 FR 022.
- View: WaterView
- Water: Private Well
- Sewer: Septic Tank
- Source: MiRealSource
This listing courtesy of Rachel Warren , Remerica United Realty-Brighton
Monthly Payment
- Principal & Interest $
- Property Taxes $
- Home Insurance $
- VA Funding Fee $