4375 Irene Drive, Marion Township, MI 48843
- 3 beds |
- 4 baths |
- 3,373 sqft
 Single-Family Home
  Built in 1968
  0.86acre lot
 3 car garage
  $178/sqft
  Listed 1 month ago
Property Description
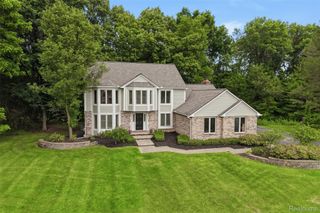
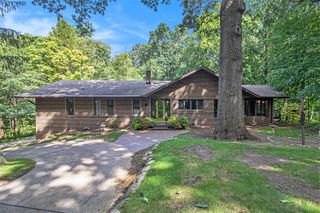
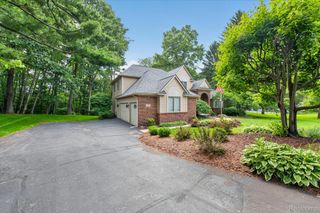
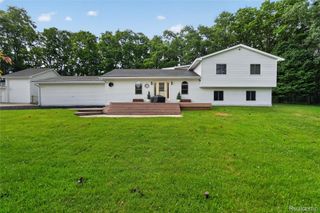
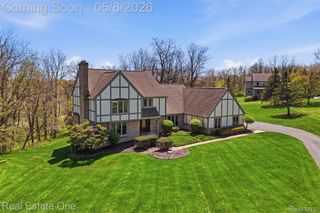
Gorgeous brick Cape Cod showplace tucked deep within the highly sought-after Coon Lake Hills community on a rare double lot with deeded lake privileges on private, all-sports Coon Lake. Meticulously maintained and truly move-in ready, this exceptional home offers generous room sizes, multiple living areas, and pride of ownership throughout. Featuring 3 fireplaces, including 2 gas fireplaces and a high-efficiency wood-burning fireplace, this home blends warmth, charm, and functionality. The beautifully updated granite island kitchen showcases premium commercial-grade stainless steel appliances, an additional built-in oven, custom cabinetry, prep space, and abundant storage. The inviting 3-season Florida room with vaulted ceilings overlooks scenic Pardee Lake with incredible sunrises and opens to an incredible new 3-level Trex deck—perfect for entertaining or relaxing in the private backyard setting. Main floor primary suite features hardwood floors, large closets, and a beautifully updated ceramic tile ensuite with dual sinks and Euro-glass shower. Upper level offers two oversized bedrooms connected by a true Jack-and-Jill bath, skylights, double closets, walk-in closets with built-in dressers, and exceptional storage throughout. The finished basement includes a non-conforming bedroom, a full bath with a stand-up shower, a sauna, a large unfinished storage area, and an enormous workshop space. Additional highlights include Anderson windows, a whole-house generator, new Hardie Plank siding (2024), new Craftsman front door (2024), newer carpeting throughout, brick paver walkway, covered front porch, dog run, beautifully landscaped yard, washer and dryer included, and voluntary lake association with no mandatory HOA. Boat launch and private park access for Coon Lake are just down the street. The sale includes both parcels: 1025202016 & 1025202015.
- Listing Status:
- Pending
- Data Last Updated:
- July 6, 2026 at 5:42AM
- Listing Office:
- Remerica United Realty : 2483441800
- Listing Agent:
- Stephen V White : 2483441800
- MLS ID:
- 20261036378

- General: Entrance foyerHigh speed internet
- Appliances: Built in gas ovenBuilt in gas rangeBuilt in refrigeratorBar fridgeDishwasherDryerFree standing refrigeratorMicrowaveStainless steel appliancesWater softener owned
- Basement: FinishedFull
- A/C: Ceiling fansCentral air
- Heating: Forced airNatural gas
- Fireplace: Dining roomFamily roomGasLiving roomWood burningFireplace
- General: LightingKennel dog runSheds
- Style: Cape cod
- Other Structures: DeckEnclosedPatioPorch
- Pool: None
- Parking: Three car garageAttachedGarage faces rearSide entrance
- Roofing: Asphalt
- General: BrickOtherOneAndOneHalfBasementPouredSump pump
- Road/Access: Paved
- Originating MLS: Realcomp II Ltd
- School District: Howell
- County: Livingston
- Zoning: SEC. 25 T2NR4ECOON LAKE HILLS NO. 2" LOT 591025202015
- Fencing: Back yardFencing allowed
- Water: Well
- Sewer: Septic tank
- Source: Realcomp II Ltd
This listing courtesy of Stephen V White , Remerica United Realty
Monthly Payment
- Principal & Interest $
- Property Taxes $
- Home Insurance $
- VA Funding Fee $